Home remodel planning
Turn a room idea into a reviewable scope
Describe the room, decisions and unknowns before asking for a comparable quote.
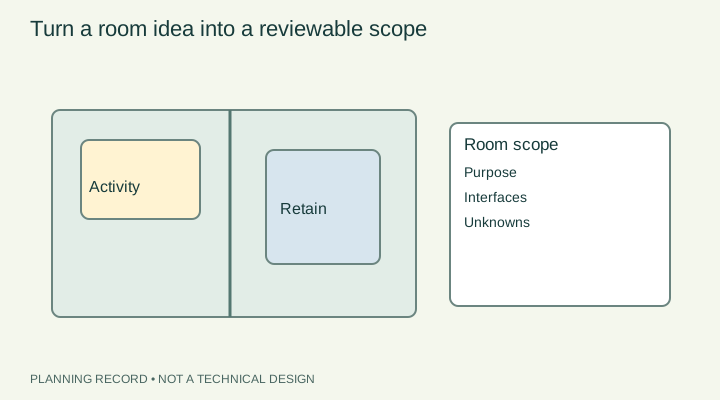
Begin with the activities the room must support
Write a short account of what happens in the room today and what should work better afterward. A kitchen may need space for two people preparing food, storage within reach and a clear route to an outside door. These are useful project goals even before a cabinet style is selected. Record the people who use the room, any equipment that will stay and the activities that cannot be interrupted during the work.
Separate a desired result from a proposed construction method. 'More daylight at the work surface' describes a need; 'remove this wall' proposes a change whose feasibility still needs review. Keep both statements, but mark the method as a question. This prevents an early sketch from becoming an assumed authorization for structural, electrical or other work.
Describe the boundaries of the job
List surfaces, fixtures and systems in three groups: retain, change and undecided. Identify what lies immediately outside the room, including adjacent flooring, shared walls, door openings and the route materials will take through the home. A room quote can otherwise omit the repair where new work meets an existing finish. Record dimensions as homeowner observations, with units and a note about how they were measured.
Add a separate unknowns list. Concealed construction, unexplained moisture, the route of a service and the suitability of a proposed opening belong here until assessed. Where work could disturb suspect asbestos-containing materials or older coatings, obtain an appropriate assessment before planning disturbance. A building date or photograph cannot close that question.
Reference context: Health risks of asbestos — Health Canada · Lead-based paint — Health Canada
Use a room record to compare proposals
Give each proposed item a clear description and a status: included, excluded, allowance or needs confirmation. Ask who supplies the product, who installs it, who prepares the surface and who repairs the surrounding finish. These questions reveal practical scope differences without converting an early quantity into a final price. Attach a dated sketch or labelled photographs taken from ordinary accessible positions.
Use the room-scope record to keep choices together, then ask the contractor to reconcile it with their written proposal. Check that the quote uses the same room boundaries and product responsibilities. An allowance is a placeholder for a defined choice, not confirmation that every product or associated installation detail fits within it.
Reference context: Home renovations — Office of Consumer Affairs · Hiring a contractor — Government of Alberta
Keep decisions open until the right review
Place each unresolved item beside the person or authority needed to answer it. A municipal permit question, a professional design question and a homeowner finish preference are different decisions. The record should show what is known, the evidence supporting it and what remains unconfirmed. It should not rate the room as safe, code compliant or ready to build.
When the scope changes, preserve the earlier version and date the new one. A useful handoff states the intended outcome, retained features, proposed work, access arrangements and questions for review. That gives the next person enough context to respond to the actual project while allowing them to correct measurements and assumptions.
Reference context: Home renovations — Office of Consumer Affairs
PUT THE GUIDE IN CONTEXT