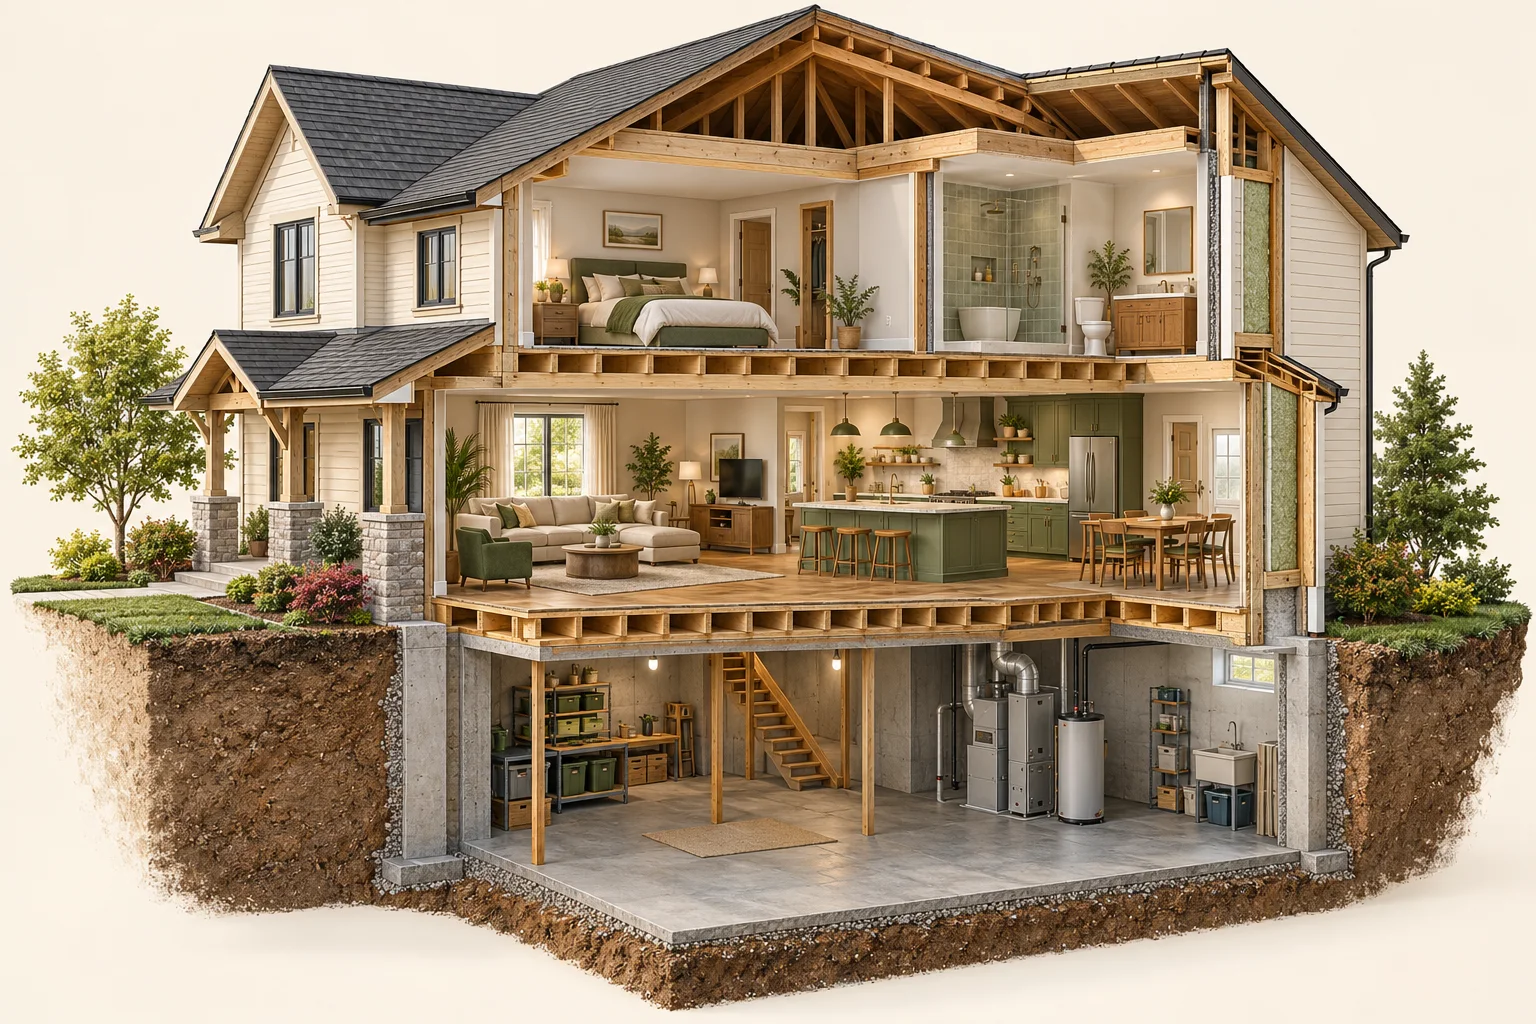
The house · 5 MIN READ
Before the room, understand the house
A homeowner’s guide to the structure, services and hidden conditions that connect a renovation to the rest of the home.
Explore the guide ↗THE HOMEREMODEL VISUAL GUIDE
A room belongs to a home. Explore six connected questions, then follow the detailed guide.
01 / STRUCTURE & LAYOUT
A wall can support other parts of the home, carry services and meet several finishes. Begin with the room outcome, then establish the existing arrangement before committing to an opening.
What carries, passes through and meets the part we want to change?
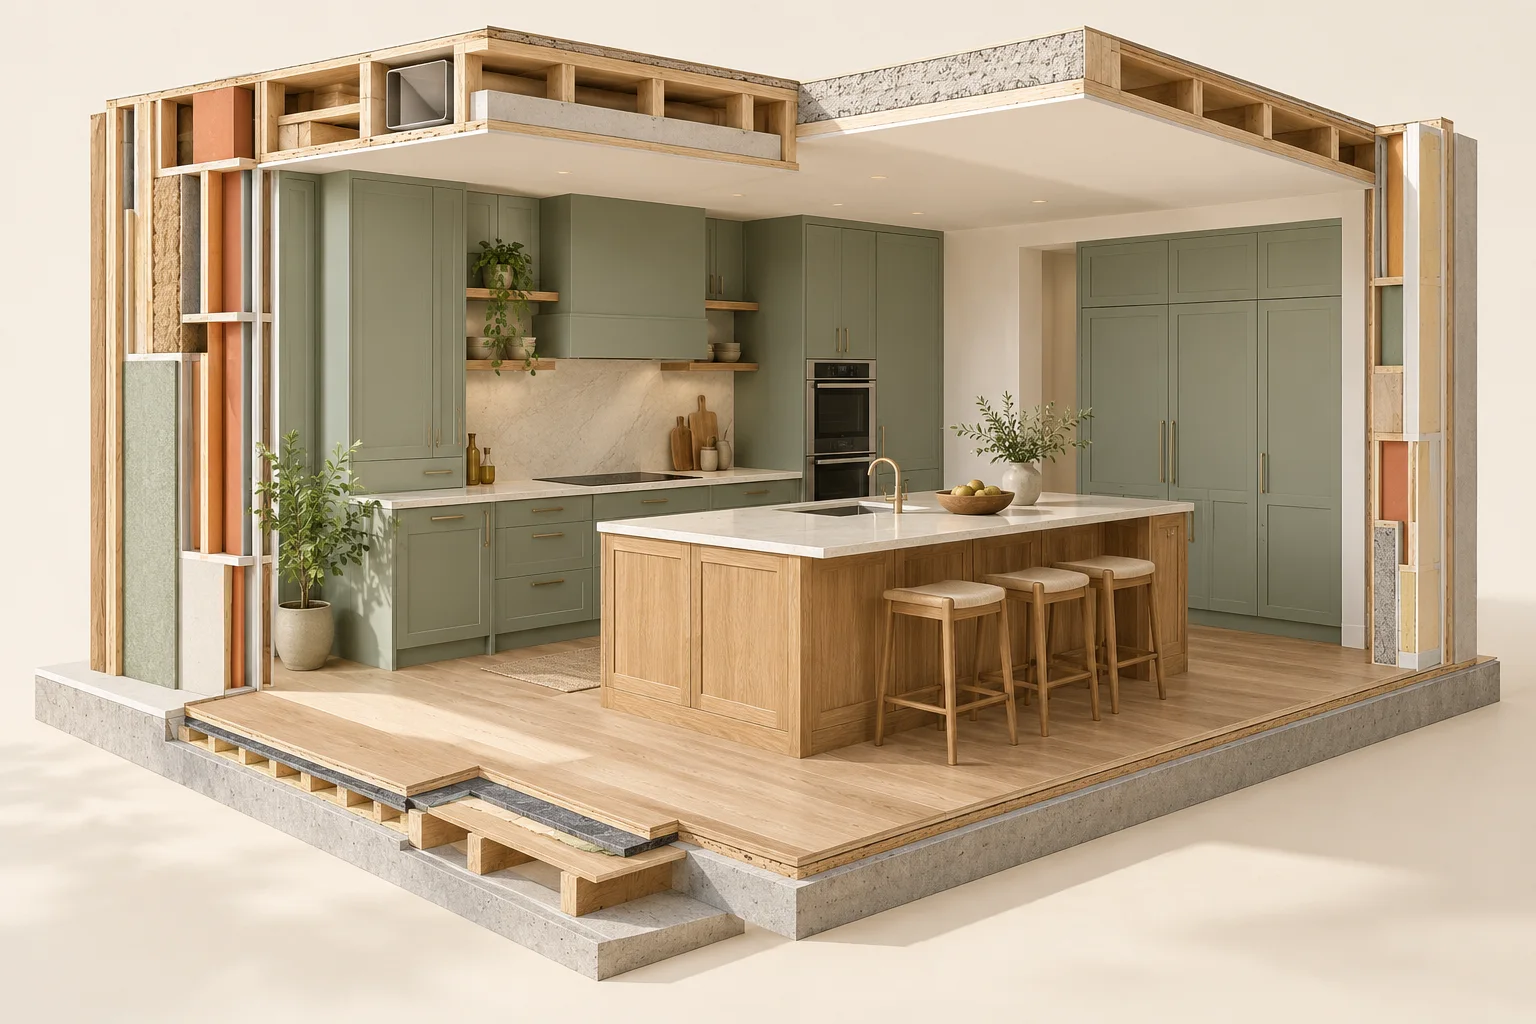
02 / KITCHEN INTERFACES
A product can be the right colour and still conflict with the room. Actual model information, verified dimensions, opening requirements and the sequence belong in one coordinated package.
Which selections must agree before anyone releases an order?
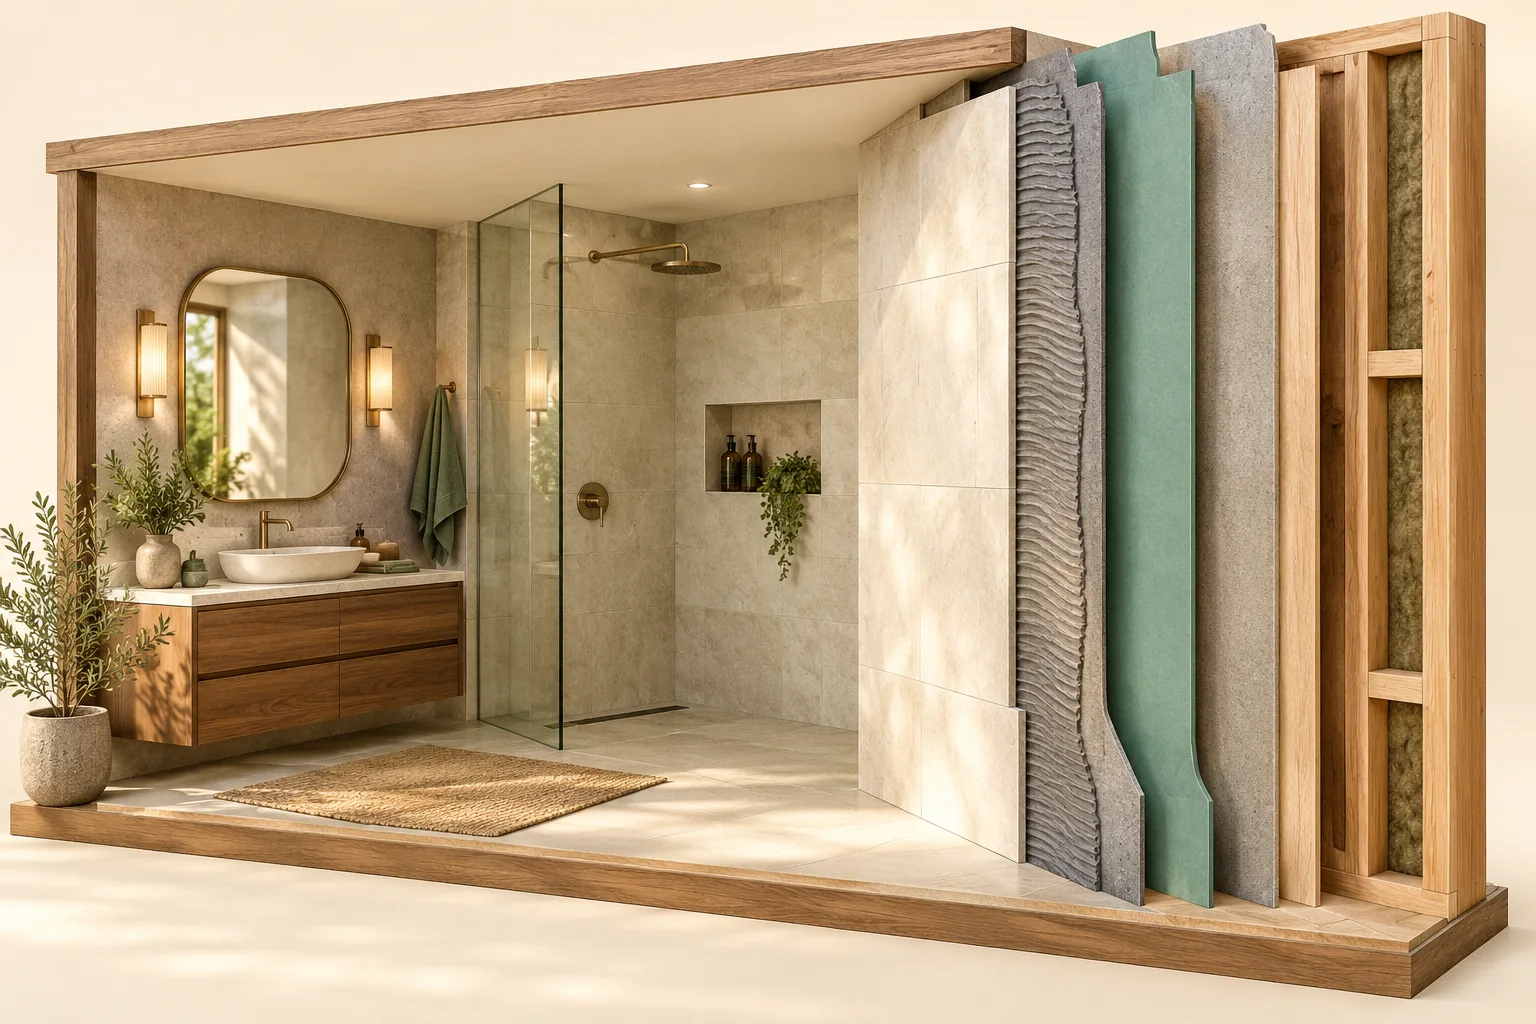
03 / BATHROOM LAYERS
The finish, selected water-management system, support and interfaces have different jobs. Ask who confirms compatibility and which checks occur before the work is concealed.
What manages water at the corners, openings and drain interfaces?
04 / AIR, HEAT & MOISTURE
Rain, air movement, heat flow and drying are different questions. A coloured layer in a drawing explains a function; it does not specify the right assembly for every house.
How does the new work join the construction that is staying?
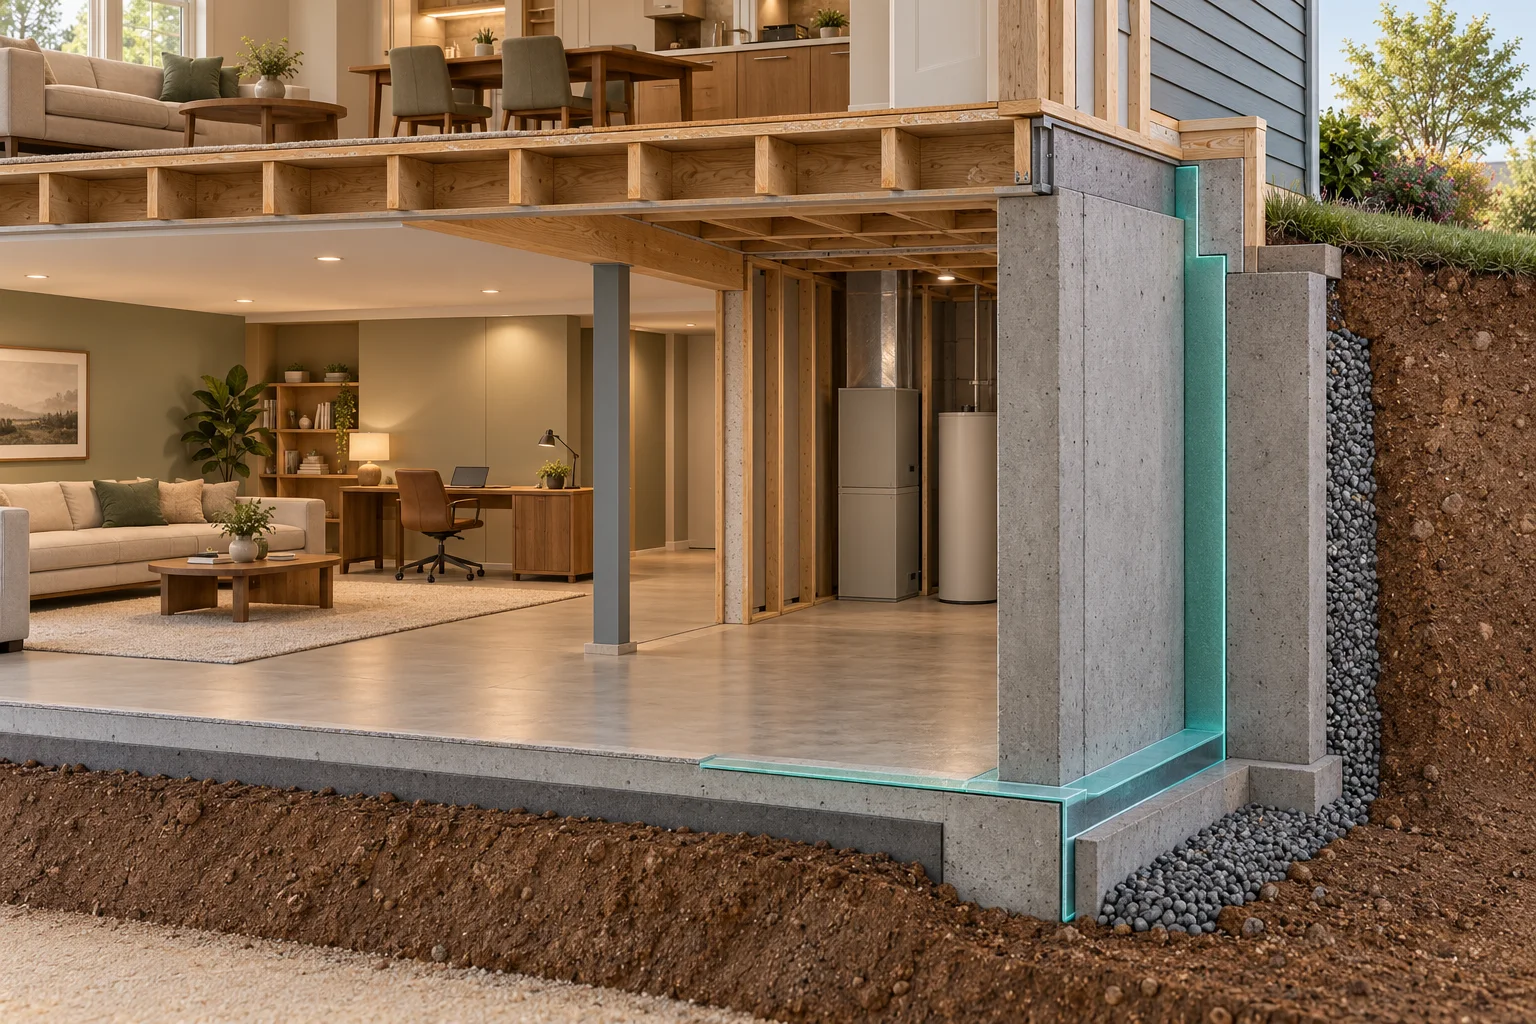
05 / BELOW THE FINISH
A basement layout must make sense alongside existing conditions and the equipment serving the home. Keep moisture observations, future maintenance access and the intended use visible before selecting finishes.
What must be established before we build around the existing shell?
06 / SCOPE & DECISIONS
Separate included work, exclusions, product allowances and unresolved conditions. Record a change’s effect on adjacent work and the sequence, as well as its quoted amount.
Are the proposals describing the same completed result?
FROM PICTURE TO PROJECT
What should work better? Keep your observations separate from an unverified diagnosis.
Who confirms the existing condition, product requirements and approval path for the actual home?
Keep the agreed scope, decisions and unresolved questions together before committing to the next step.
FOLLOW THE CONNECTION
The house · 5 MIN READ
A homeowner’s guide to the structure, services and hidden conditions that connect a renovation to the rest of the home.
Explore the guide ↗Managing the project · 5 MIN READ
Understand the different jobs of inspiration images, existing plans, layouts, product schedules, details and written scope.
Explore the guide ↗Budget & decisions · 5 MIN READ
Make renovation proposals easier to compare by separating inclusions, exclusions, allowances, unknown conditions and written changes.
Explore the guide ↗