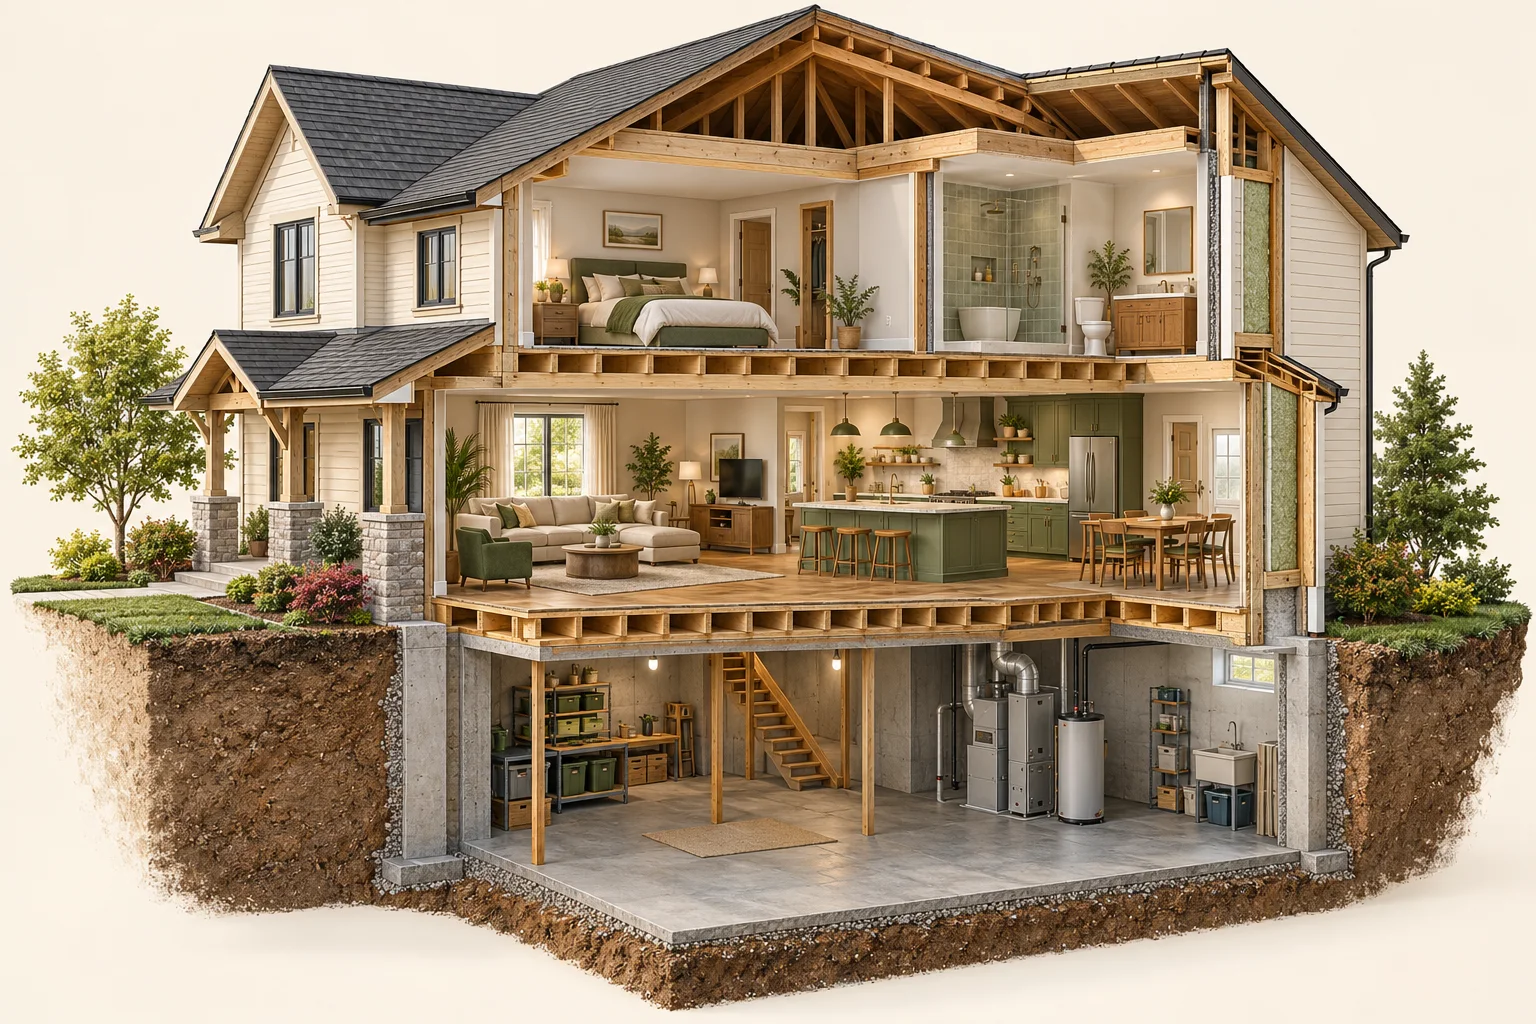
The house · 5 MIN READ
Before the room, understand the house
A homeowner’s guide to the structure, services and hidden conditions that connect a renovation to the rest of the home.
Explore the guide ↗THE HOMEREMODEL LEARNING LIBRARY
Understand the home behind the room. Clear explanations, visual studies and practical questions for the decisions before, during and after a remodel.
CHOOSE A READING PATH
Start with your question.
Follow the connected decisions.
01 / YOUR NEXT CHAPTER
Understand existing conditions before choosing a solution.
02 / YOUR NEXT CHAPTER
Connect water, air, heat, light and the layers you cannot usually see.
03 / YOUR NEXT CHAPTER
Turn daily routines into coordinated material and room decisions.
04 / YOUR NEXT CHAPTER
Keep the scope, people, household and final record connected.
The house · 5 MIN READ
A homeowner’s guide to the structure, services and hidden conditions that connect a renovation to the rest of the home.
Explore the guide ↗The house · 5 MIN READ
Understand load paths, concealed services, adjoining finishes and the decisions behind a proposed wall removal.
Explore the guide ↗Behind the finish · 5 MIN READ
Understand why insulation, air control, water management and drying need to be considered as a connected assembly.
Explore the guide ↗Living through it · 5 MIN READ
Prepare the right assessment and household questions before a renovation disturbs existing finishes or concealed materials.
Explore the guide ↗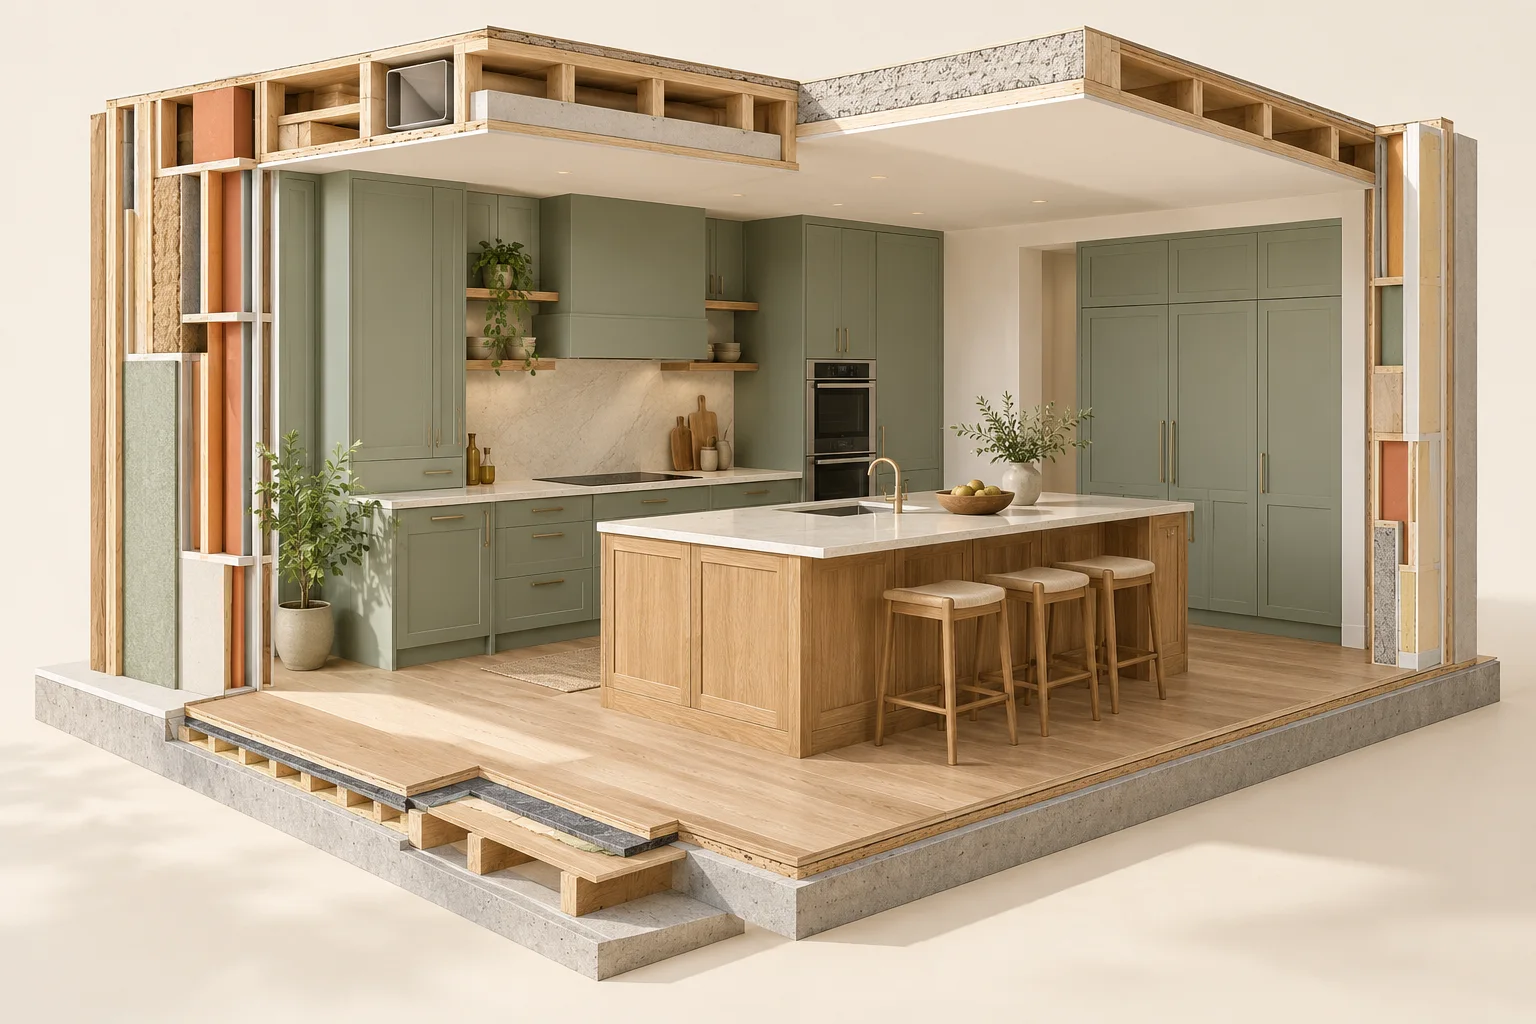
Rooms & materials · 5 MIN READ
Work through appliance openings, circulation, preparation, cleanup, storage and the dimensions that need verification.
Explore the guide ↗Rooms & materials · 5 MIN READ
Compare cabinet construction, internal fittings, countertop decisions, templates, supports and the responsibilities between suppliers.
Explore the guide ↗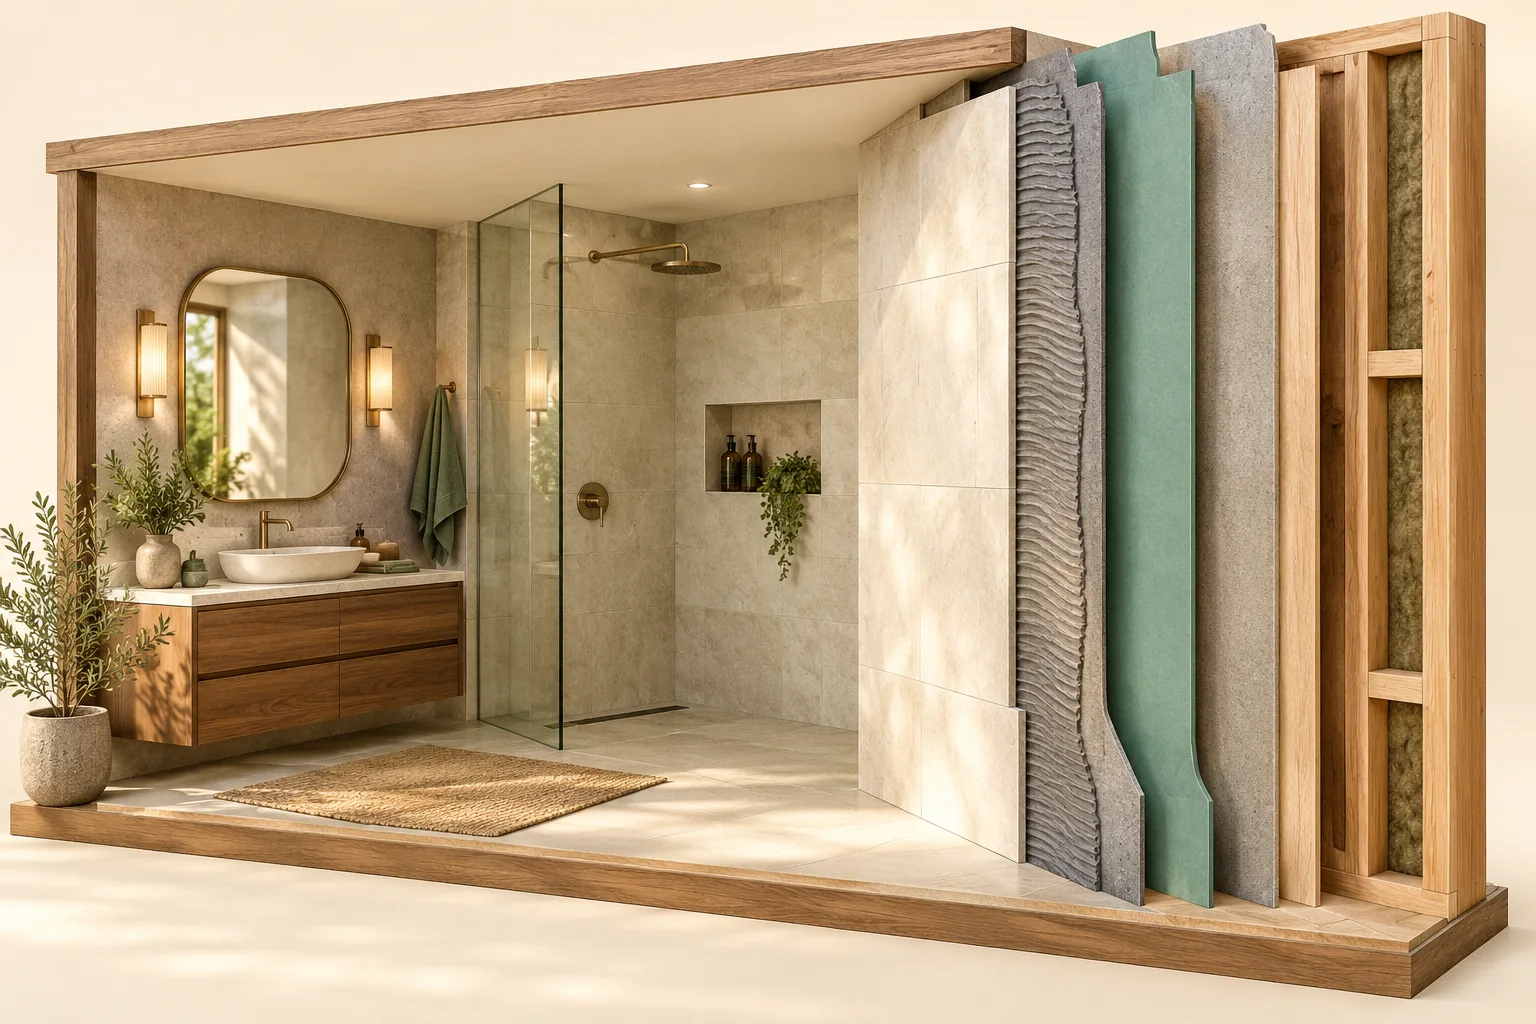
Behind the finish · 5 MIN READ
Learn the different jobs of tile, support, water management and interfaces, and what to ask before a bathroom is closed up.
Explore the guide ↗Rooms & materials · 5 MIN READ
Understand substrate condition, finished heights, adjoining rooms, stairs, doors and the complete scope behind a flooring proposal.
Explore the guide ↗Behind the finish · 5 MIN READ
Coordinate useful light, controls, product information and electrical questions before the finishes close.
Explore the guide ↗Behind the finish · 4 MIN READ
Connect kitchen and bathroom exhaust, heating distribution, air leakage and whole-home ventilation in a renovation conversation.
Explore the guide ↗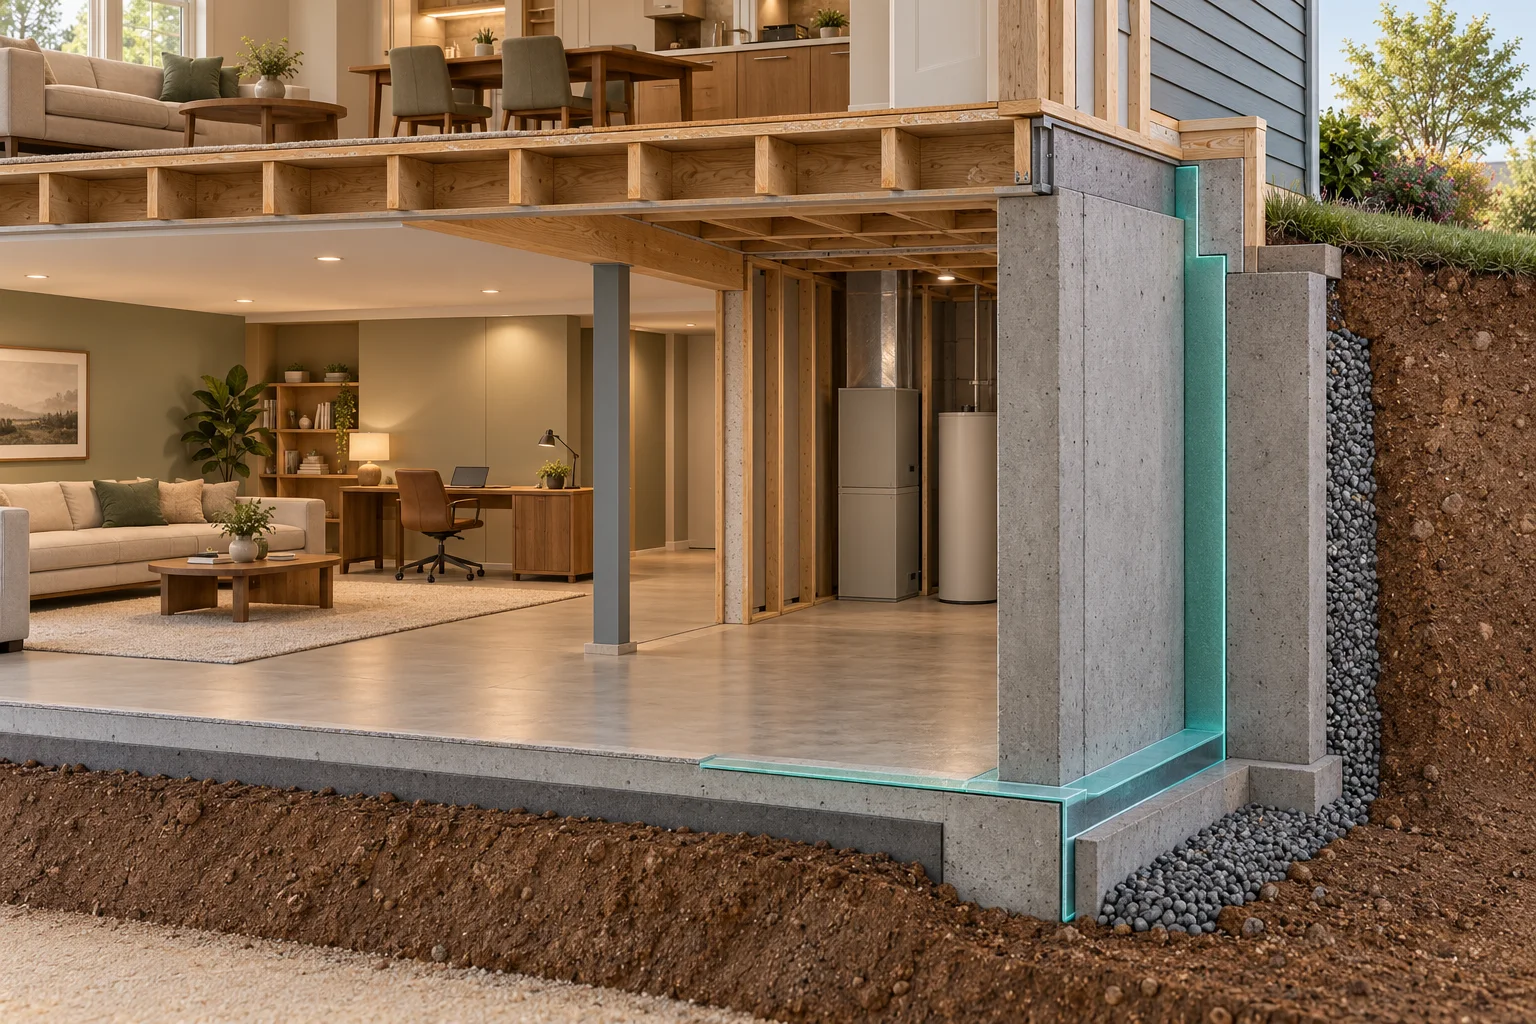
The house · 5 MIN READ
Work through moisture observations, enclosure questions, equipment access, use, approvals and the scope behind finished basement rooms.
Explore the guide ↗Rooms & materials · 5 MIN READ
Plan practical accessibility and adaptability conversations around daily activities, movement, controls, storage and future changes.
Explore the guide ↗Managing the project · 5 MIN READ
Understand the different jobs of inspiration images, existing plans, layouts, product schedules, details and written scope.
Explore the guide ↗Budget & decisions · 5 MIN READ
Make renovation proposals easier to compare by separating inclusions, exclusions, allowances, unknown conditions and written changes.
Explore the guide ↗Living through it · 5 MIN READ
Prepare occupancy, access, temporary facilities, shutdowns, storage and communication arrangements before construction starts.
Explore the guide ↗Managing the project · 5 MIN READ
Keep products, approvals, operation, maintenance, outstanding items and later observations together at renovation handover.
Explore the guide ↗TAKE THE UNDERSTANDING WITH YOU
Record what should improve, what stays and which decisions need an answer. Download or print your workbook before the next conversation.
YOUR NEXT CHAPTER STARTS AT HOME
Bring your priorities, your questions, and the details you have.
We’ll help you prepare for the next conversation.