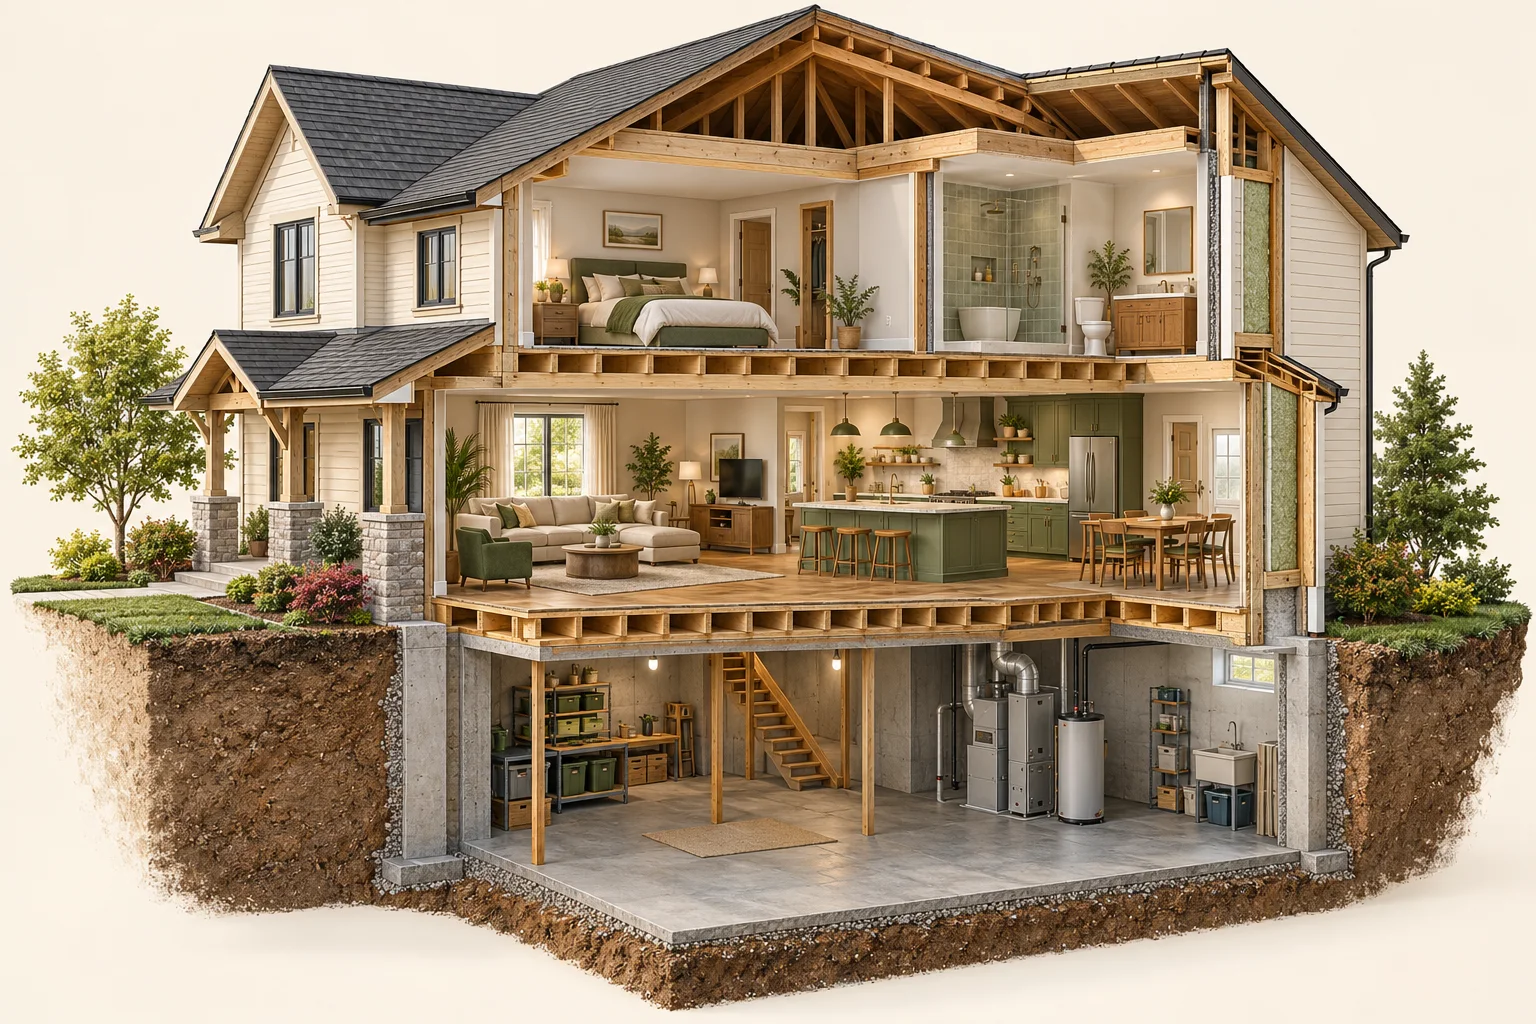
The house · 5 MIN READ
Before the room, understand the house
A homeowner’s guide to the structure, services and hidden conditions that connect a renovation to the rest of the home.
Open guide ↗THE HOMEREMODEL GUIDE LIBRARY
Explore 31 guides. Learn how the parts connect, compare decisions and keep your own project questions in focus.
The house · 5 MIN READ
A homeowner’s guide to the structure, services and hidden conditions that connect a renovation to the rest of the home.
Open guide ↗The house · 5 MIN READ
Understand load paths, concealed services, adjoining finishes and the decisions behind a proposed wall removal.
Open guide ↗Behind the finish · 5 MIN READ
Understand why insulation, air control, water management and drying need to be considered as a connected assembly.
Open guide ↗Living through it · 5 MIN READ
Prepare the right assessment and household questions before a renovation disturbs existing finishes or concealed materials.
Open guide ↗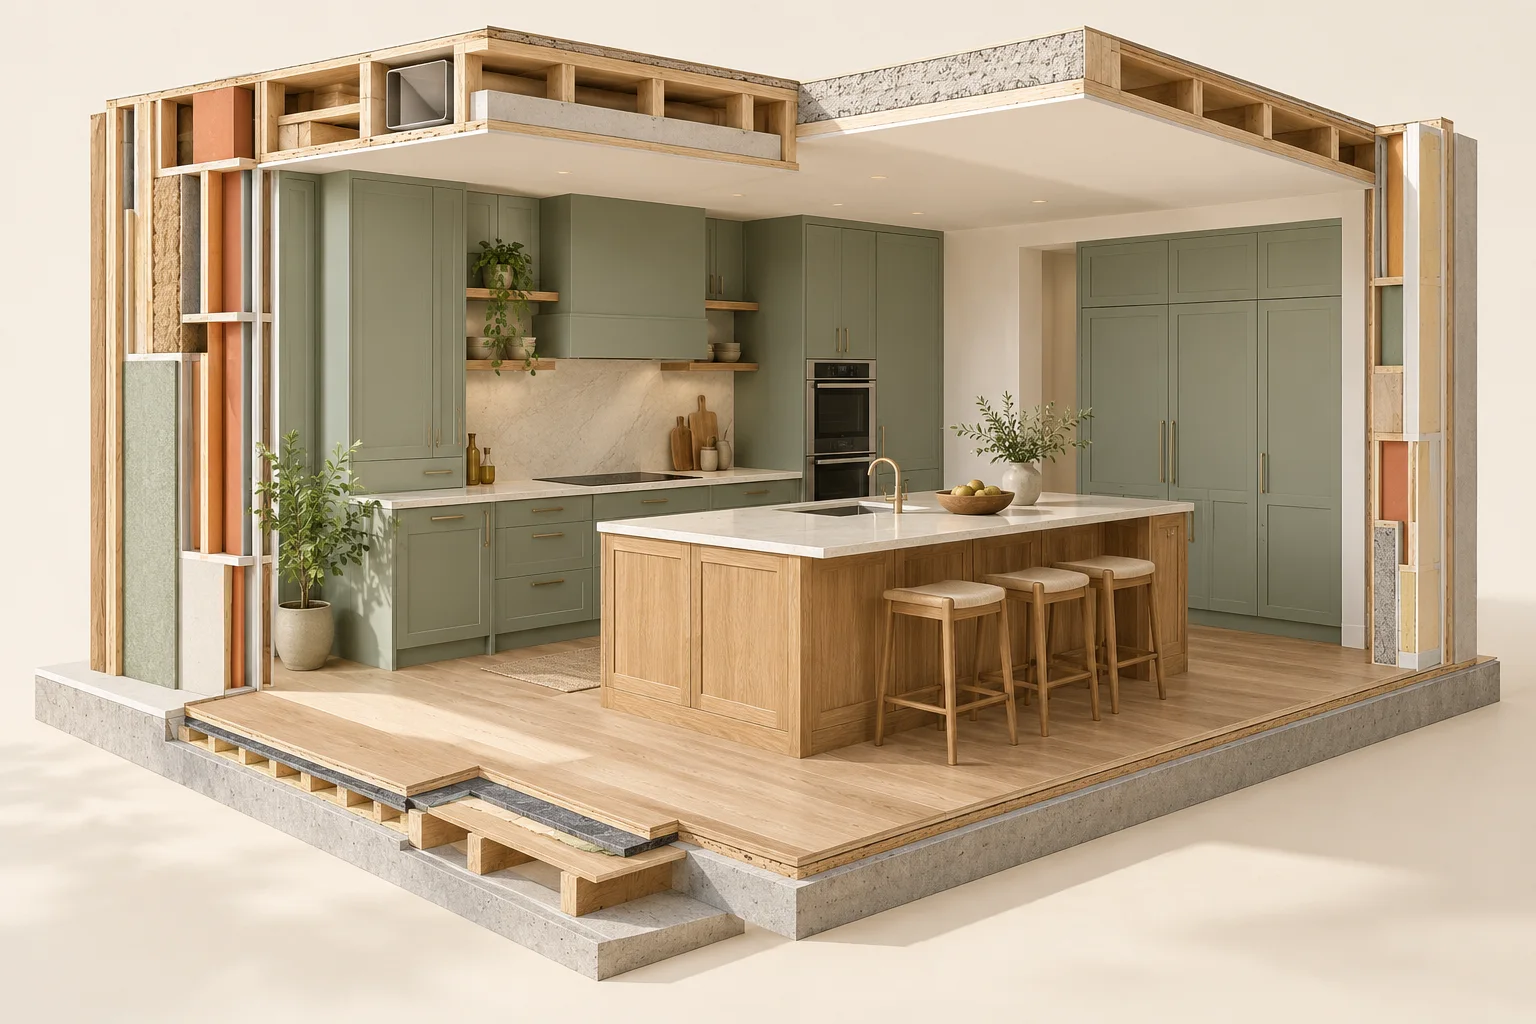
Rooms & materials · 5 MIN READ
Work through appliance openings, circulation, preparation, cleanup, storage and the dimensions that need verification.
Open guide ↗Rooms & materials · 5 MIN READ
Compare cabinet construction, internal fittings, countertop decisions, templates, supports and the responsibilities between suppliers.
Open guide ↗
Behind the finish · 5 MIN READ
Learn the different jobs of tile, support, water management and interfaces, and what to ask before a bathroom is closed up.
Open guide ↗Rooms & materials · 5 MIN READ
Understand substrate condition, finished heights, adjoining rooms, stairs, doors and the complete scope behind a flooring proposal.
Open guide ↗Behind the finish · 5 MIN READ
Coordinate useful light, controls, product information and electrical questions before the finishes close.
Open guide ↗Behind the finish · 4 MIN READ
Connect kitchen and bathroom exhaust, heating distribution, air leakage and whole-home ventilation in a renovation conversation.
Open guide ↗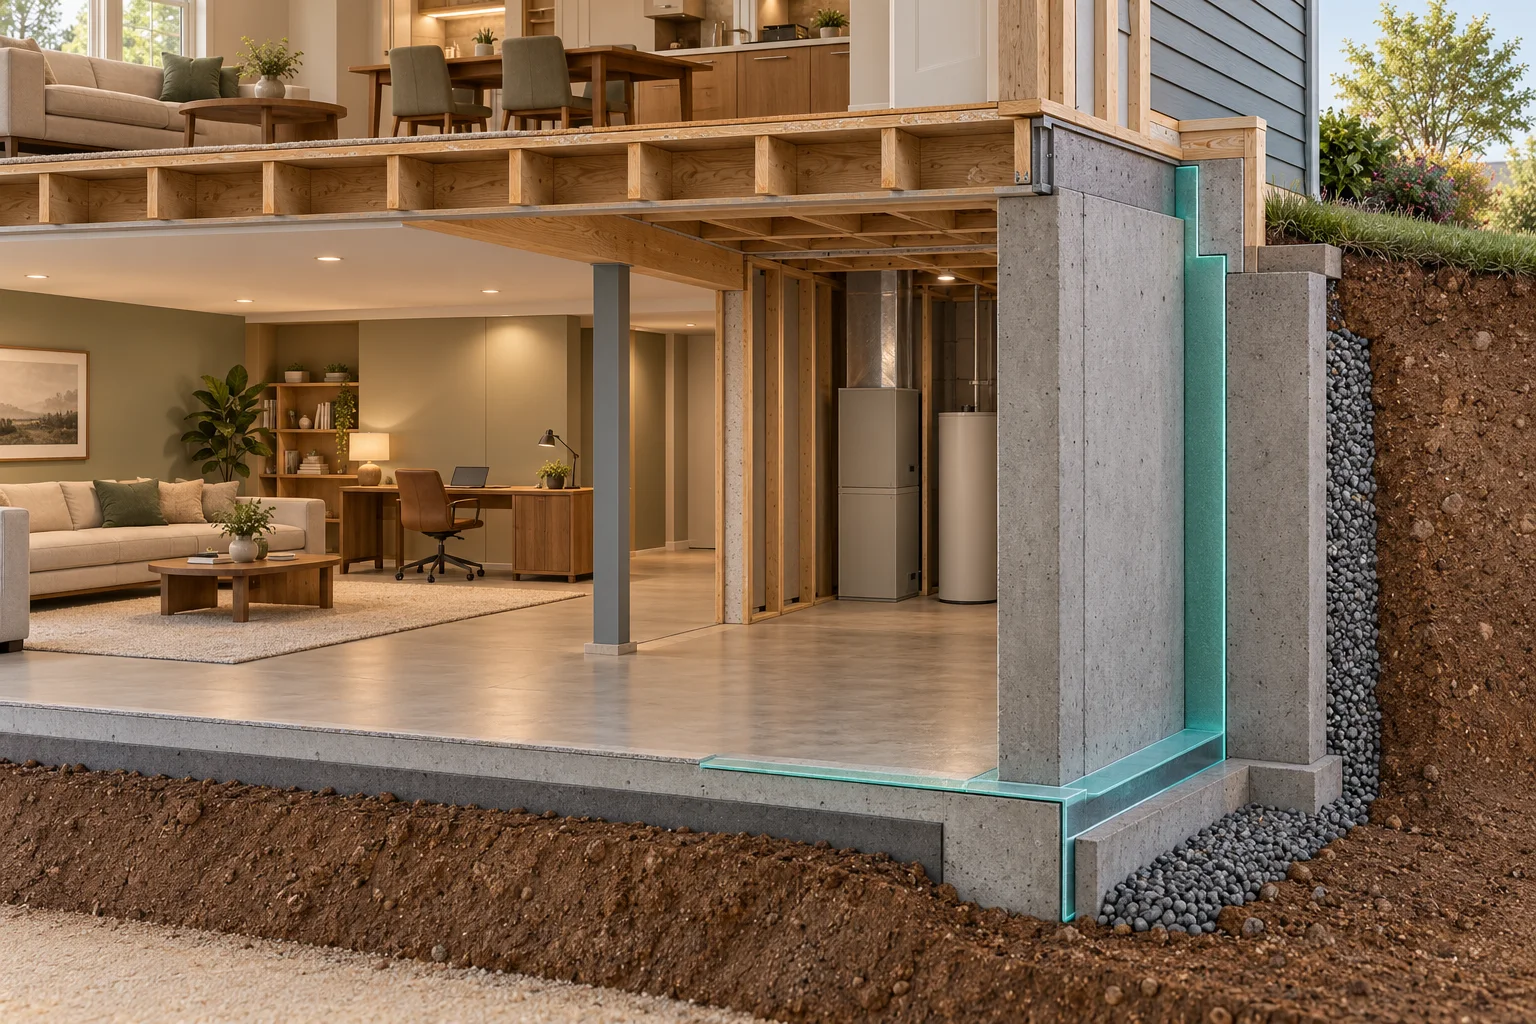
The house · 5 MIN READ
Work through moisture observations, enclosure questions, equipment access, use, approvals and the scope behind finished basement rooms.
Open guide ↗Rooms & materials · 5 MIN READ
Plan practical accessibility and adaptability conversations around daily activities, movement, controls, storage and future changes.
Open guide ↗Managing the project · 5 MIN READ
Understand the different jobs of inspiration images, existing plans, layouts, product schedules, details and written scope.
Open guide ↗Budget & decisions · 5 MIN READ
Make renovation proposals easier to compare by separating inclusions, exclusions, allowances, unknown conditions and written changes.
Open guide ↗Living through it · 5 MIN READ
Prepare occupancy, access, temporary facilities, shutdowns, storage and communication arrangements before construction starts.
Open guide ↗Managing the project · 5 MIN READ
Keep products, approvals, operation, maintenance, outstanding items and later observations together at renovation handover.
Open guide ↗
Practical planning
A practical route from a room idea to a scoped conversation, with the local approval questions kept visible.
Open guide ↗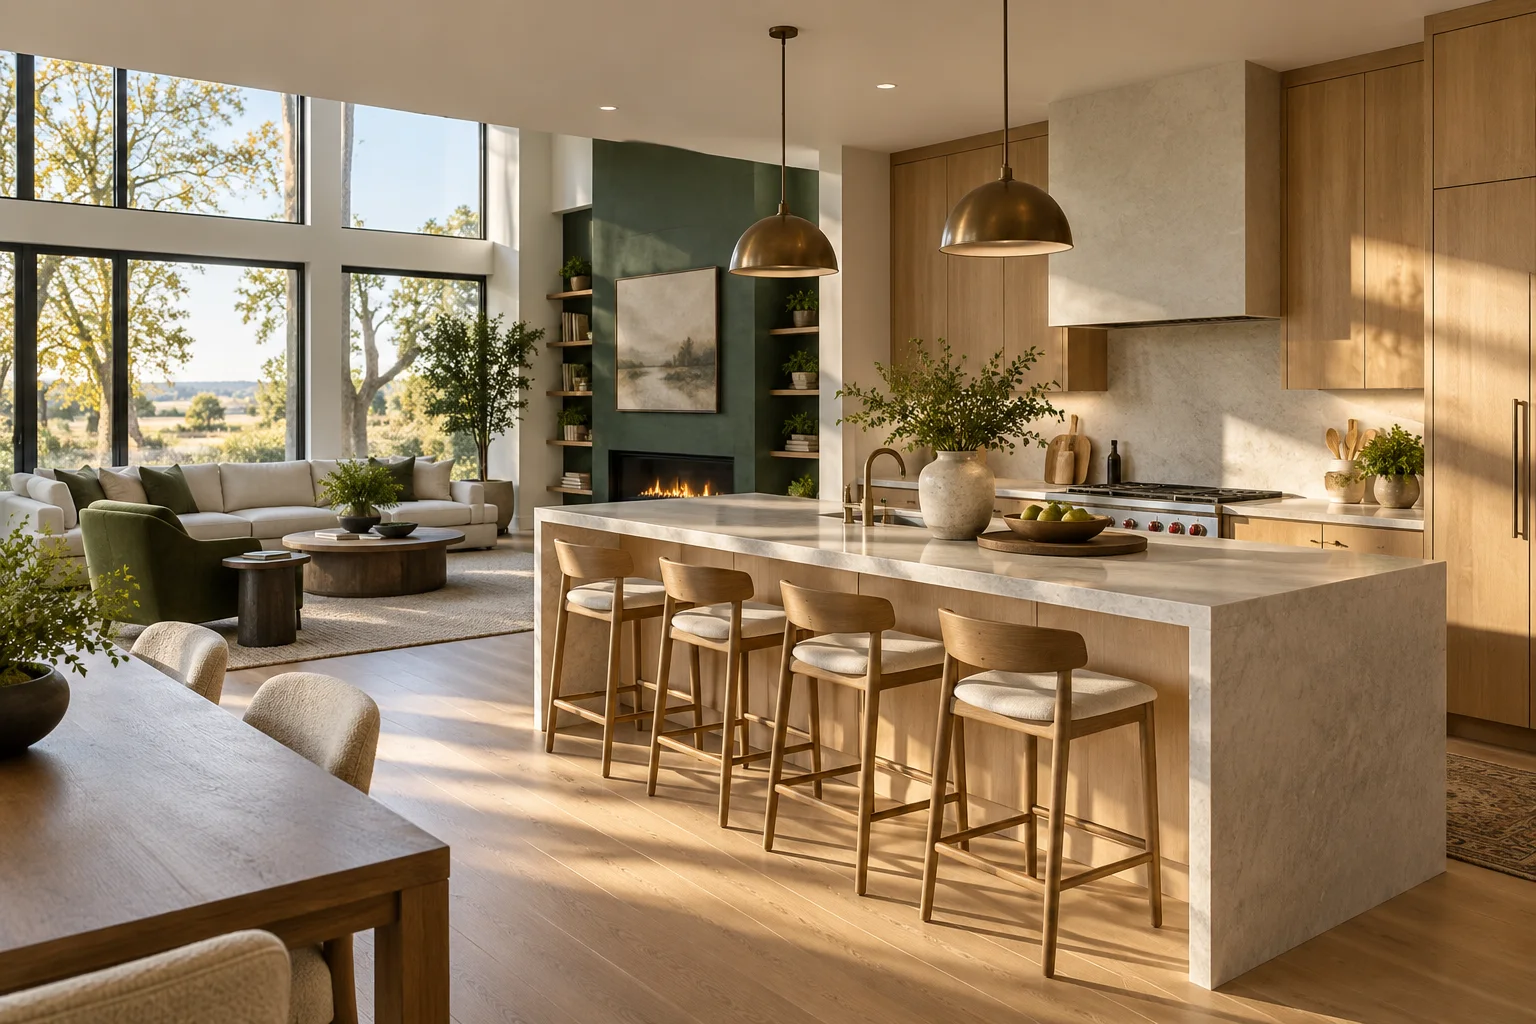
Practical planning
Separate entered costs, product allowances, unknowns and a reserve you choose.
Open guide ↗Practical planning
A decision guide for keeping a useful layout, replacing the cabinetry, or rethinking the room.
Open guide ↗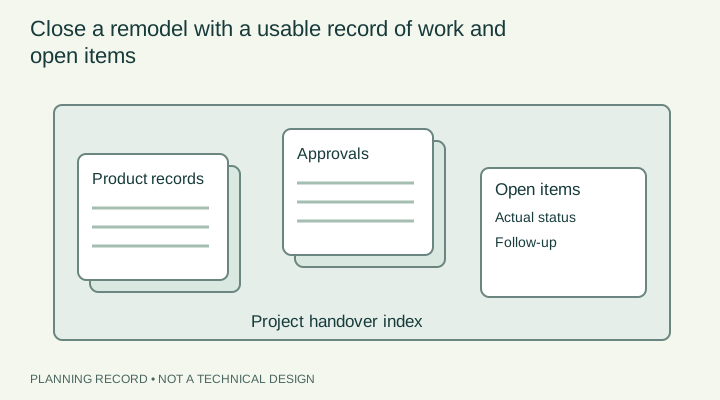
Practical planning
Reconcile the agreed scope, installed products and outstanding questions without replacing technical review.
Open guide ↗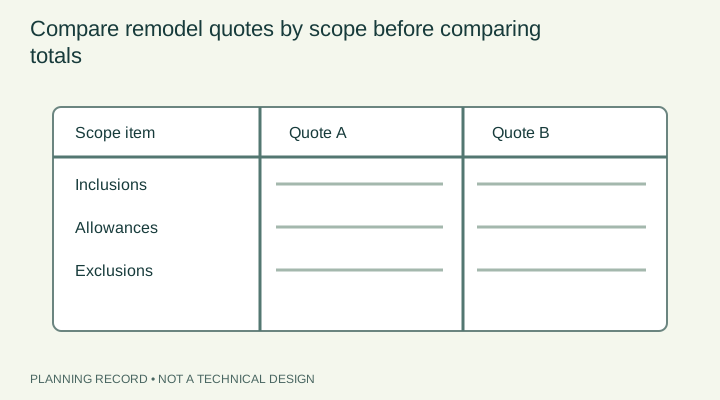
Practical planning
Reconcile inclusions, allowances, exclusions and unknowns in a written comparison.
Open guide ↗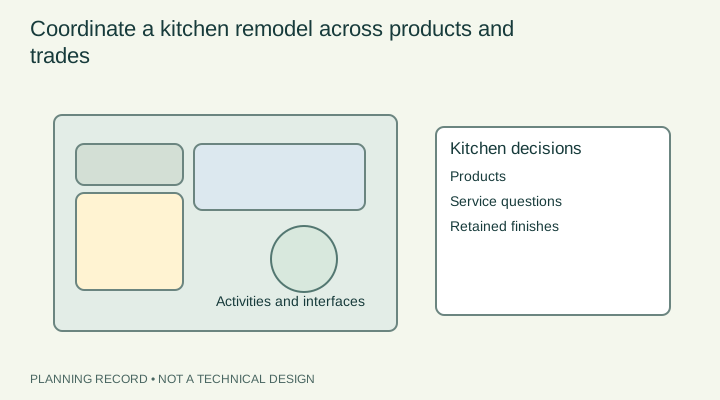
Practical planning
Connect the cabinet plan, appliance specifications and service questions before ordering.
Open guide ↗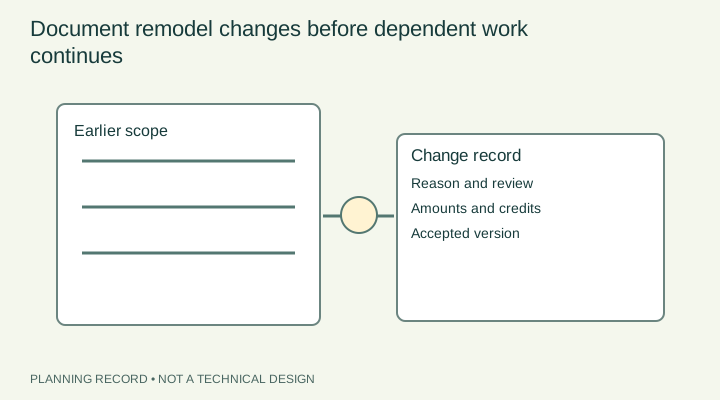
Practical planning
Keep the reason, scope, authorization and account effect of each change together.
Open guide ↗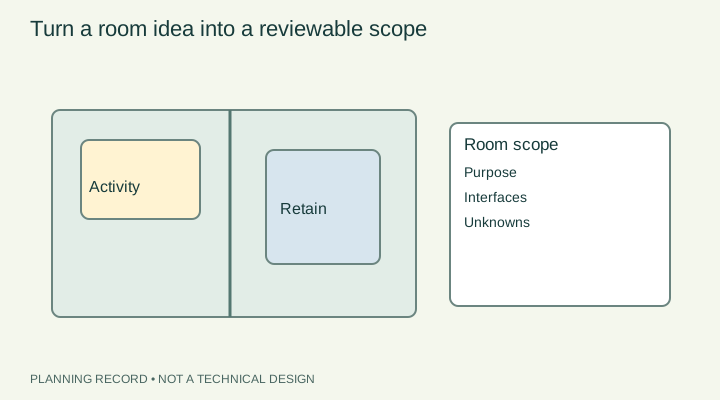
Practical planning
Describe the room, decisions and unknowns before asking for a comparable quote.
Open guide ↗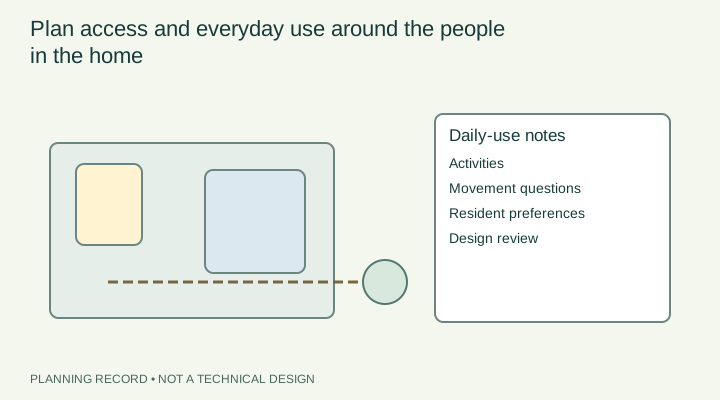
Practical planning
Turn resident needs into design questions without claiming dimensional compliance.
Open guide ↗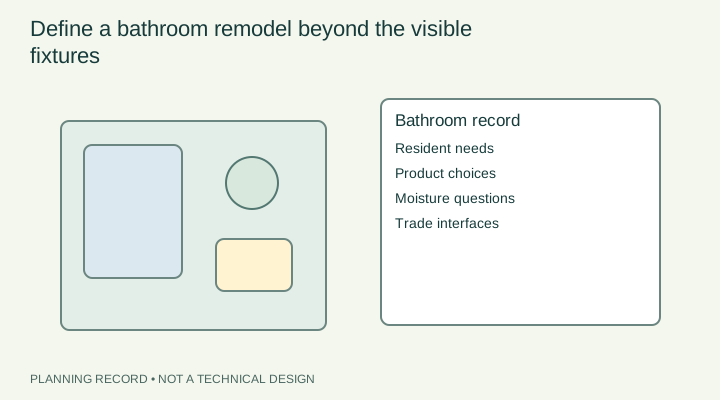
Practical planning
Plan the water, finish, ventilation and everyday-use questions as one scope.
Open guide ↗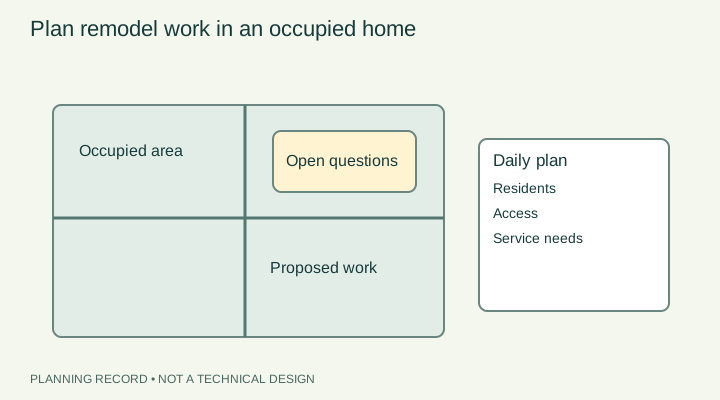
Practical planning
Coordinate household use, restricted areas and product-related exposure questions before work begins.
Open guide ↗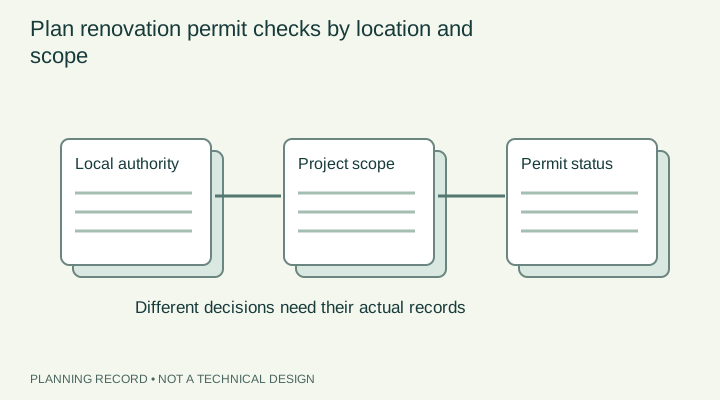
Practical planning
Build a local authority question list rather than assuming cosmetic and structural work follow the same process.
Open guide ↗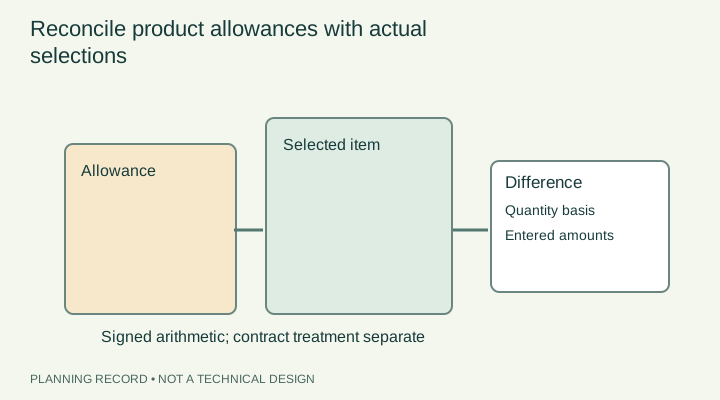
Practical planning
Show what a selected product changes and what the allowance does not include.
Open guide ↗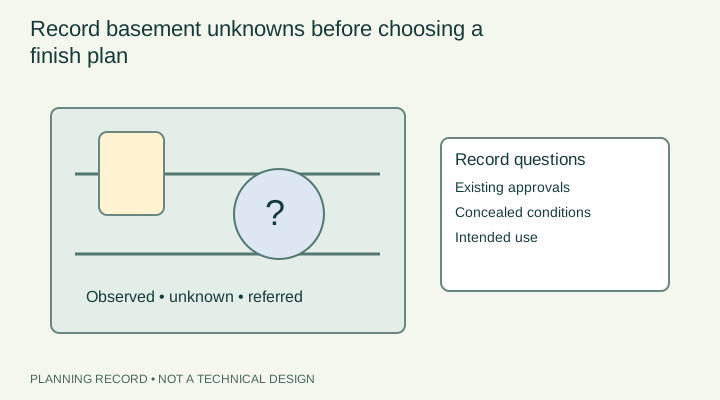
Practical planning
Keep moisture, existing approvals and concealed conditions visible in the project brief.
Open guide ↗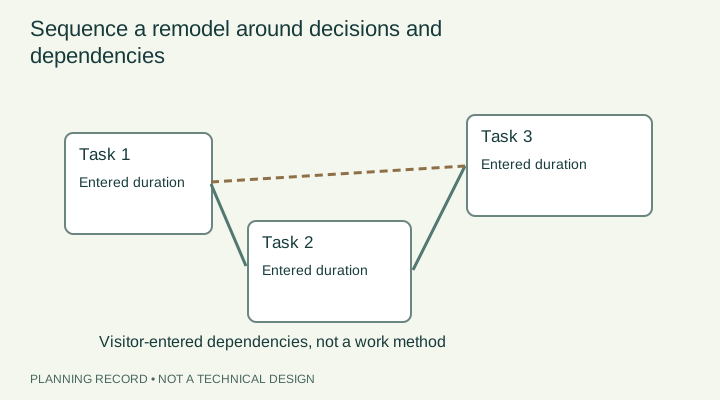
Practical planning
Use a planning order that can be revised by the people responsible for the work.
Open guide ↗YOUR NEXT CHAPTER STARTS AT HOME
Bring your priorities, your questions, and the details you have.
We’ll help you prepare for the next conversation.