Home remodel planning
Plan access and everyday use around the people in the home
Turn resident needs into design questions without claiming dimensional compliance.
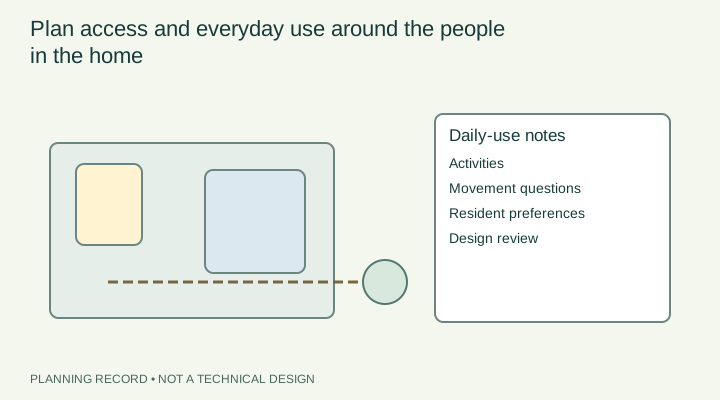
Start with specific routines
Ask residents which movements or tasks are difficult and which routines should remain possible during and after the work. Describe entering the home, carrying groceries, moving between rooms, using storage and using the bathroom. Include mobility aids or equipment the resident actually uses, with their permission. Avoid assuming that one standard layout meets everyone's needs.
CMHC's accessibility overview encourages considering entrances, movement and bathroom use as renovation opportunities. Translate that context into a resident-specific brief. The brief can identify a goal such as easier access to a washroom; it should not promise that a chosen fixture or doorway will provide accessibility for every user.
Reference context: Renovating for accessibility benefits everyone — CMHC
Review the complete route
Trace the path from the entrance to the destination rather than reviewing a single opening in isolation. Note changes of level, door operation, furniture, storage and the space needed for the person's actual movements. Measurements are useful observations, but their interpretation should be checked by an appropriate designer or professional familiar with the resident's needs.
Discuss how proposed changes affect other activities in the home. A new storage unit may improve reach while narrowing a route; a different door arrangement may change privacy and everyday operation. Keep alternatives and their tradeoffs in the record. Do not convert a general article or a selected dimension into an accessibility certification.
Reference context: Renovating for accessibility benefits everyone — CMHC
Coordinate products and approval questions
Gather product specifications and ask who verifies the proposed arrangement before purchase. Clarify installation, support, service access and operating instructions as part of the professional review. If a proposal changes structure or services, include the relevant local authority and trade questions. Permit examples from Calgary or Toronto are location-specific and must not be applied as national rules.
Use the room-scope record to state which choices are confirmed and which need resident testing or design review. Where possible, discuss ordinary product operation with the actual user before final selection. A showroom experience can inform preference, but does not prove that the installed arrangement will work in the home's conditions.
Reference context: Home renovations and basements — City of Calgary · When do I need a building permit? — City of Toronto
Protect everyday use during the work
Plan temporary routes, essential room access and communication with residents. Ask the contractor which areas will be restricted and how the household will be informed before conditions change. This is particularly important when a resident depends on a specific entrance or bathroom. Do not promise uninterrupted access where the construction plan has not established it.
At handover, review the agreed goals with the resident and record issues that need adjustment or professional review. Collect product instructions and the applicable design or inspection records. The closeout should distinguish the resident's experience from technical acceptance and should preserve remaining questions instead of declaring the home universally accessible.
Reference context: Home renovations — Office of Consumer Affairs · Renovating for accessibility benefits everyone — CMHC
PUT THE GUIDE IN CONTEXT