Home remodel planning
Define a bathroom remodel beyond the visible fixtures
Plan the water, finish, ventilation and everyday-use questions as one scope.
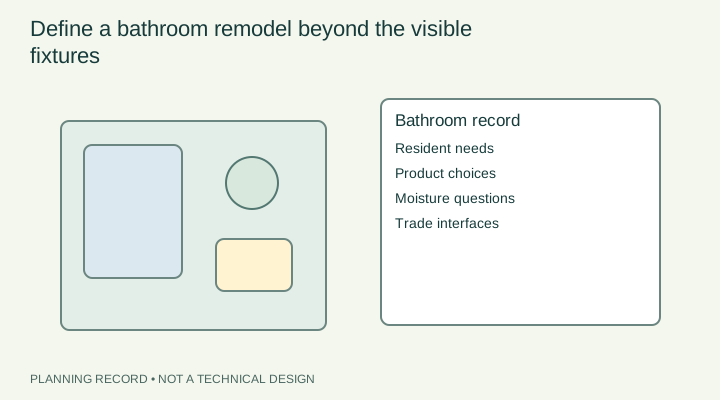
Describe use and retained features first
Record who uses the bathroom, what is difficult today and which features should remain. A change may be driven by access, cleaning, storage or a leak concern rather than appearance alone. List proposed fixtures by actual model when selected and identify undecided items. Keep an accessibility goal separate from a dimensional or technical requirement that still needs design review.
Map the proposed layout with labelled observations, including doors, fixtures, storage and the route through the room. Ask the designer or installer to verify the layout against the residents' needs and applicable requirements. A familiar layout in another home does not establish that the same arrangement works in this one.
Reference context: Renovating for accessibility benefits everyone — CMHC
Investigate moisture without assigning a cause
Record visible staining, recurring dampness, odours or reported leakage with a location and date. Note when the observation occurs and any prior repair information available. Do not label every mark as a plumbing leak or assume that a new surface will correct the moisture source. Health Canada emphasizes addressing moisture when dealing with recurring mould concerns.
Ask how concealed conditions will be assessed and what happens if work reveals material outside the quoted scope. Keep suspected hazardous materials as a separate assessment issue before disturbance. An older coating or building era can prompt a question, but cannot confirm lead or asbestos from appearance alone.
Reference context: Addressing moisture and mould in your home — Health Canada · Health risks of asbestos — Health Canada · Lead-based paint — Health Canada
Clarify each layer and each responsibility
Request a description of preparation, the specified water-management assembly, finish installation and interfaces around fixtures and penetrations. Ask which product system and installation instructions are being used and who confirms their suitability. This is a request for the project's technical specification, not a homeowner recipe for constructing a waterproof assembly.
Include plumbing, electrical and ventilation responsibilities in the written scope. Confirm the local approval and inspection questions with the authority and responsible trades. Calgary's permit guidance is an Alberta municipal example; other locations require their own checks. Ask who will retain the relevant documents before any concealed work is closed.
Reference context: Home renovations — Office of Consumer Affairs · Home renovations and basements — City of Calgary · Ventilation and the indoor environment — Health Canada
Compare scope and plan temporary use
Compare proposals by the work included, exclusions, products, allowances and treatment of unknown conditions. A lower total may describe a different assembly or omit related repairs. Use the quote comparer to identify missing or different lines, then ask for a written reconciliation. It should not rank a contractor's technical suitability from price alone.
Agree on how the household will manage while the bathroom is unavailable, particularly if it is the only usable bathroom. Record anticipated milestones as the contractor's stated plan rather than guaranteed dates. At handover, collect product instructions, warranty terms, inspection records and a dated list of outstanding work or performance questions.
Reference context: Home renovations — Office of Consumer Affairs · Hiring a contractor — Government of Alberta
PUT THE GUIDE IN CONTEXT