Home remodel planning
Record basement unknowns before choosing a finish plan
Keep moisture, existing approvals and concealed conditions visible in the project brief.
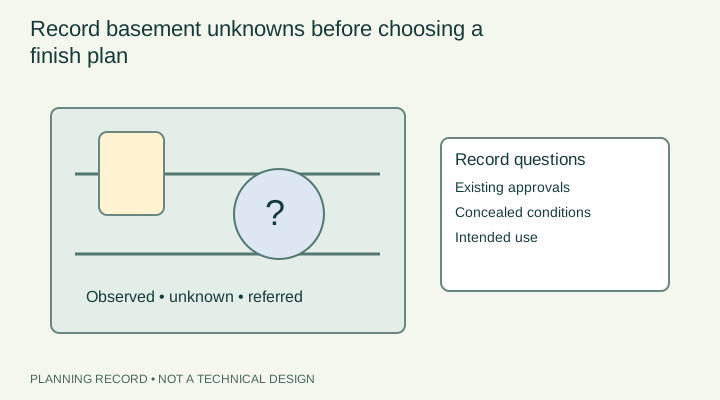
Begin with existing use and available records
Describe the basement as it is now: rooms, finishes, equipment, access and actual use. Collect available drawings, approval documents and records of previous water or repair work. State the proposed use separately. A storage-room refresh and a change involving living accommodation can raise different local questions, so the word 'finish' is not a complete description of the project.
Record what you have personally observed and what was reported by someone else. Date photographs taken from accessible areas and label their location. Avoid turning a seller's statement or an absent document into a confirmed construction detail. The unknowns list should preserve these distinctions for the people reviewing the project.
Keep water observations distinct from diagnosis
Log staining, dampness, visible water and odours with timing and location. Note ordinary circumstances you know, such as recent rain or a plumbing incident, without asserting that they caused the observation. A dry visit does not establish how the room performs in every season. Health Canada's moisture guidance supports investigating the source when problems recur.
Before covering a wall or replacing a finish, ask what assessment is appropriate and which questions need resolution. Record the reviewer, their findings and any limitations. The planning record should not classify a crack, diagnose a foundation problem or prescribe drainage work based on the homeowner's description.
Reference context: Addressing moisture and mould in your home — Health Canada
Ask about approvals and concealed services
Contact the local authority with the actual scope, proposed use and available records. Calgary's basement guidance illustrates how development, structural work and trade work can involve different approvals. That example does not decide a project's permit requirements elsewhere. Ask how prior work, service changes and required inspections affect the plan.
Keep equipment access, existing ventilation and proposed service routes in the scope discussion. Ask the responsible trades what must remain accessible and what they need to verify. Do not assume that a visible pipe, cable or vent can be relocated or enclosed. Where suspect materials could be disturbed, obtain an appropriate assessment before that work.
Reference context: Home renovations and basements — City of Calgary · Health risks of asbestos — Health Canada · Lead-based paint — Health Canada · Ventilation and the indoor environment — Health Canada
Price uncertainty transparently
Ask the contractor to distinguish known work, allowances and work that cannot be defined until an assessment or authorized opening. Agree on how newly discovered conditions will be photographed, described and quoted. An unspecified contingency amount is not a technical solution and does not authorize every additional task.
Use the room record and sequence planner to identify decisions that must precede finishes. Keep the intended result, assessment questions, local approval checks and quote boundaries together. A useful basement brief allows a professional to correct assumptions and explain options while preserving the homeowner's goals and evidence.
Reference context: Home renovations — Office of Consumer Affairs · Hiring a contractor — Government of Alberta
PUT THE GUIDE IN CONTEXT