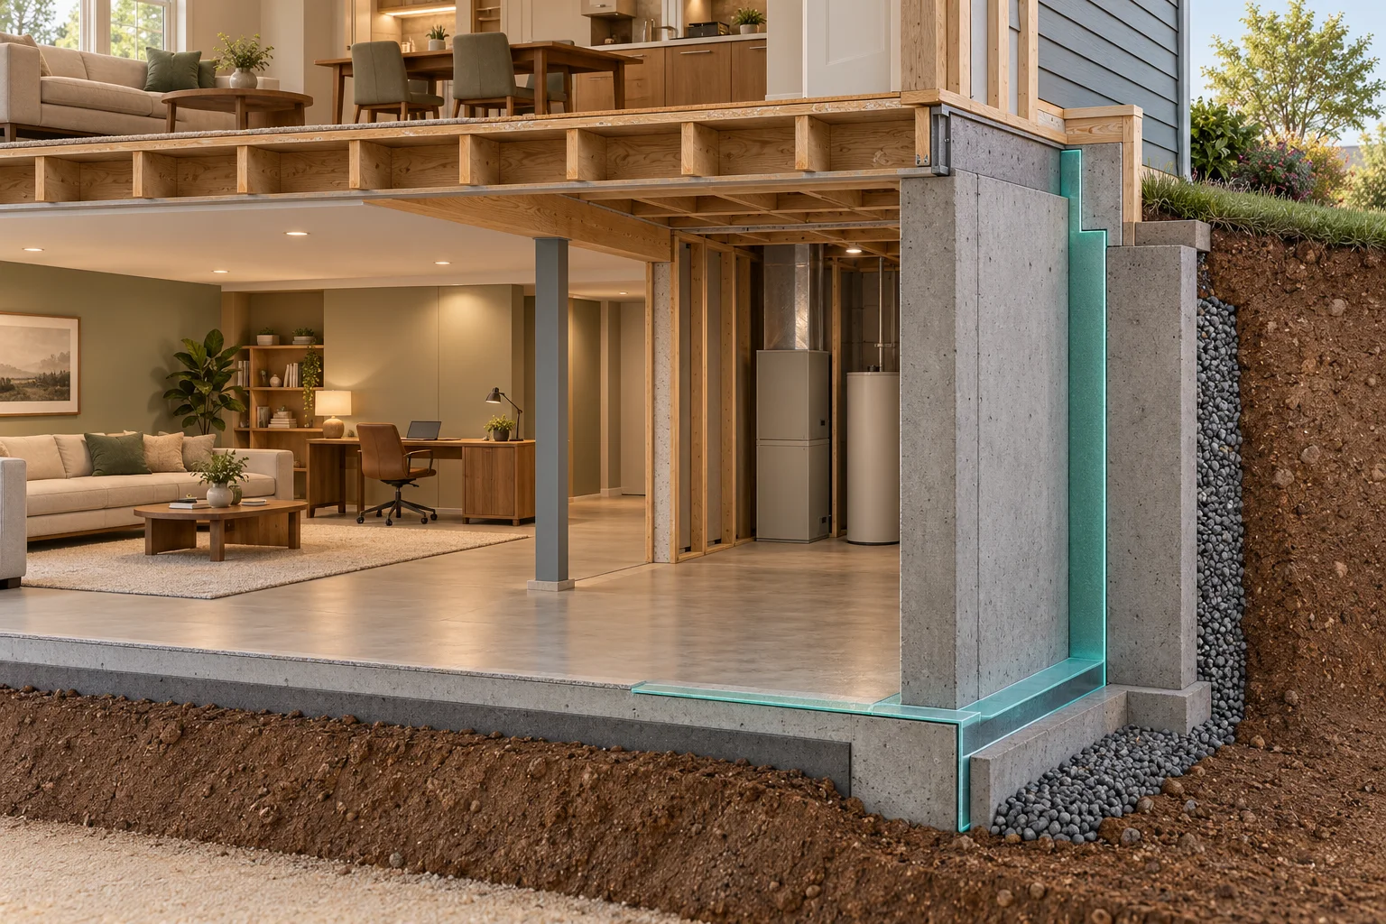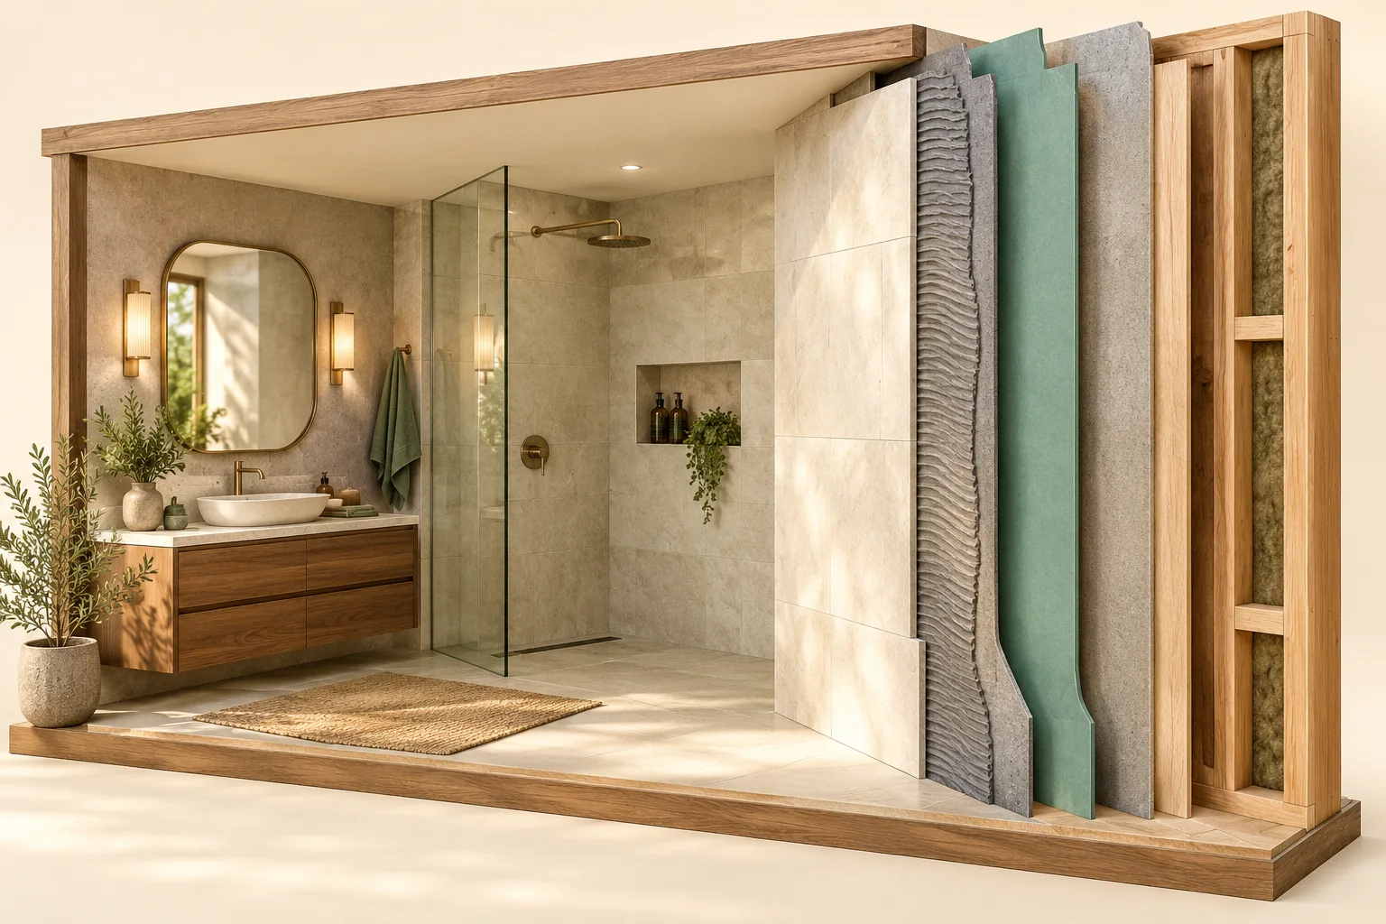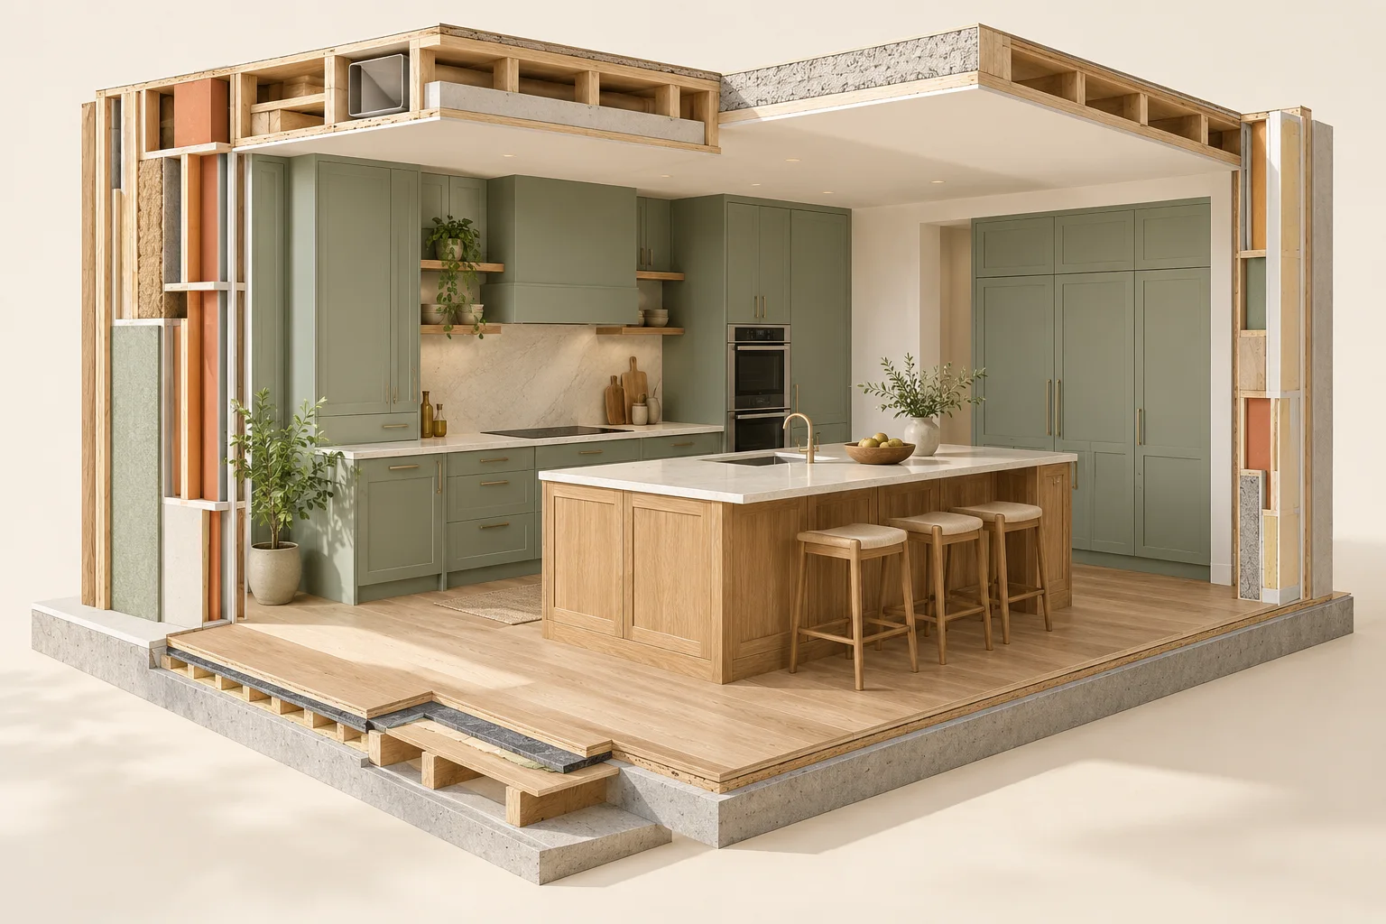
Compare the whole installed floor
A sample shows the surface. A complete flooring proposal describes the selected product, the condition assumed below it, preparation, installation, transitions, trims, protection and making good. Ask whether existing material removal and disposal are included, and how any unknown layers will be assessed before disturbance.
Keep each room and its adjoining areas identifiable. A quotation for the kitchen alone may exclude the hallway transition or the work needed at a door. A lower supply price can be offset by a different preparation scope. Compare the completed result rather than multiplying a room area by the most visible product price.
The existing substrate needs its own assessment
The supporting surface may have issues that cannot be answered by a finish sample: unevenness, damage, movement, old adhesives, moisture or a change of material at an extension. Ask the installer what must be established before the product choice and price are confirmed.
Product requirements differ. Have the responsible installer identify the current preparation and environmental requirements for the actual selected floor, and record how suitability will be established. Do not treat a general statement such as “works over most floors” as acceptance of the particular surface in your home.
Finished height is a room-to-room question
A new assembly may change the floor level. Consider the relationship to door clearances, thresholds, adjacent finishes, cabinetry and appliances. Stairs need particular attention because a change at an adjoining floor can affect the arrangement at the top or bottom.
Ask the designer or installer to show the intended transitions and identify who reviews the relevant requirements. This page does not provide permissible stair dimensions or a method for correcting them. It helps make sure those questions are part of the project before a floor product is purchased.
Sequence flooring and cabinetry deliberately
The intended relationship between the selected floor, fixed cabinetry and appliances should be confirmed with the relevant suppliers. Different products and systems have different requirements. Do not assume that the sequence used in a previous home is appropriate for the new selection.
Coordinate the cabinet and appliance information with the flooring proposal. Ask about installation access, future removal of appliances, required movement provisions and protection during later work. Document who is responsible for the resulting interfaces so a cabinet installer and flooring installer are not working from incompatible assumptions.
Choose for the way the room is used
Discuss the actual household: pets, outdoor access, spills, cleaning preferences, rolling furniture and long periods of standing. Ask for the product’s documented use and care limitations. A finish that suits a quiet bedroom may need a different conversation at a busy entry or kitchen.
Use real samples in the intended lighting and beside retained finishes. Ask about repair or replacement of a damaged area and the availability of matching material, without assuming a supplier can guarantee future stock. If you choose to keep spare material, follow the supplier’s storage guidance and record the product identity and batch information provided.
Make acceptance and care part of the handover
Before work begins, ask what the installer and supplier use to assess the finished result and which conditions need to be maintained during and after installation. Keep those project-specific instructions. Do not replace them with a generic internet care routine.
At handover, record the product, installation information supplied, maintenance guidance and any outstanding items. If an observation appears later, describe the location, timing and conditions before deciding what caused it. The handover guide shows how a useful owner record supports that conversation.
WORKED PLANNING SCENARIO / FICTIONAL
A fictional kitchen-to-hall transition
A kitchen quote includes a thicker new floor while the hall finish stays. The owners ask for the proposed transition, effects at the doors and any relationship to the nearby stair. The installer also identifies what needs to be established about the existing supporting surface.
The owners can now compare retaining more floor area, replacing a larger continuous area or using a deliberate transition. None is presented as universally better; the choices have different visual and practical consequences.
YOUR TAKEAWAY
Bring these questions.
- What existing conditions must be verified before the price is final?
- What is the full proposed floor build-up and finished level?
- How are doors, stairs, adjoining finishes and appliances affected?
- Which supplier confirms the sequence with fixed cabinetry?
- What care instructions and product records will be handed over?
References & further reading
Reference links reviewed October 24, 2026. Use the current local requirements and actual product documents for your project.