Name the use before drawing rooms
A recreation room, a home office, occasional guest space and a self-contained residence are different starting points. Write down who will use the basement and how it relates to the rest of the household. Keep a future suite intention explicit rather than assuming a general basement finish will satisfy it later.
Calgary has a separate secondary-suite pathway. A finished basement is not automatically an approved suite. If that use is intended, start with the authority and appropriate professionals before basing the plan on a generic basement layout. Other municipalities have their own approval processes.
Record visible conditions before concealing them
Note visible staining, previous water events, damaged finishes, odours and changes noticed with weather or season. Keep any repair records and assessment reports you already have. A dry-looking visit does not establish long-term moisture behaviour, while a mark alone does not identify its cause.
Have relevant concerns assessed before the affected area is covered. Ask what has been established, what remains uncertain and which decisions depend on further information. Do not substitute a decorative wall system or floor finish for an unresolved condition. Retain the assessment and the agreed response with the project scope.
The enclosure is a connected design
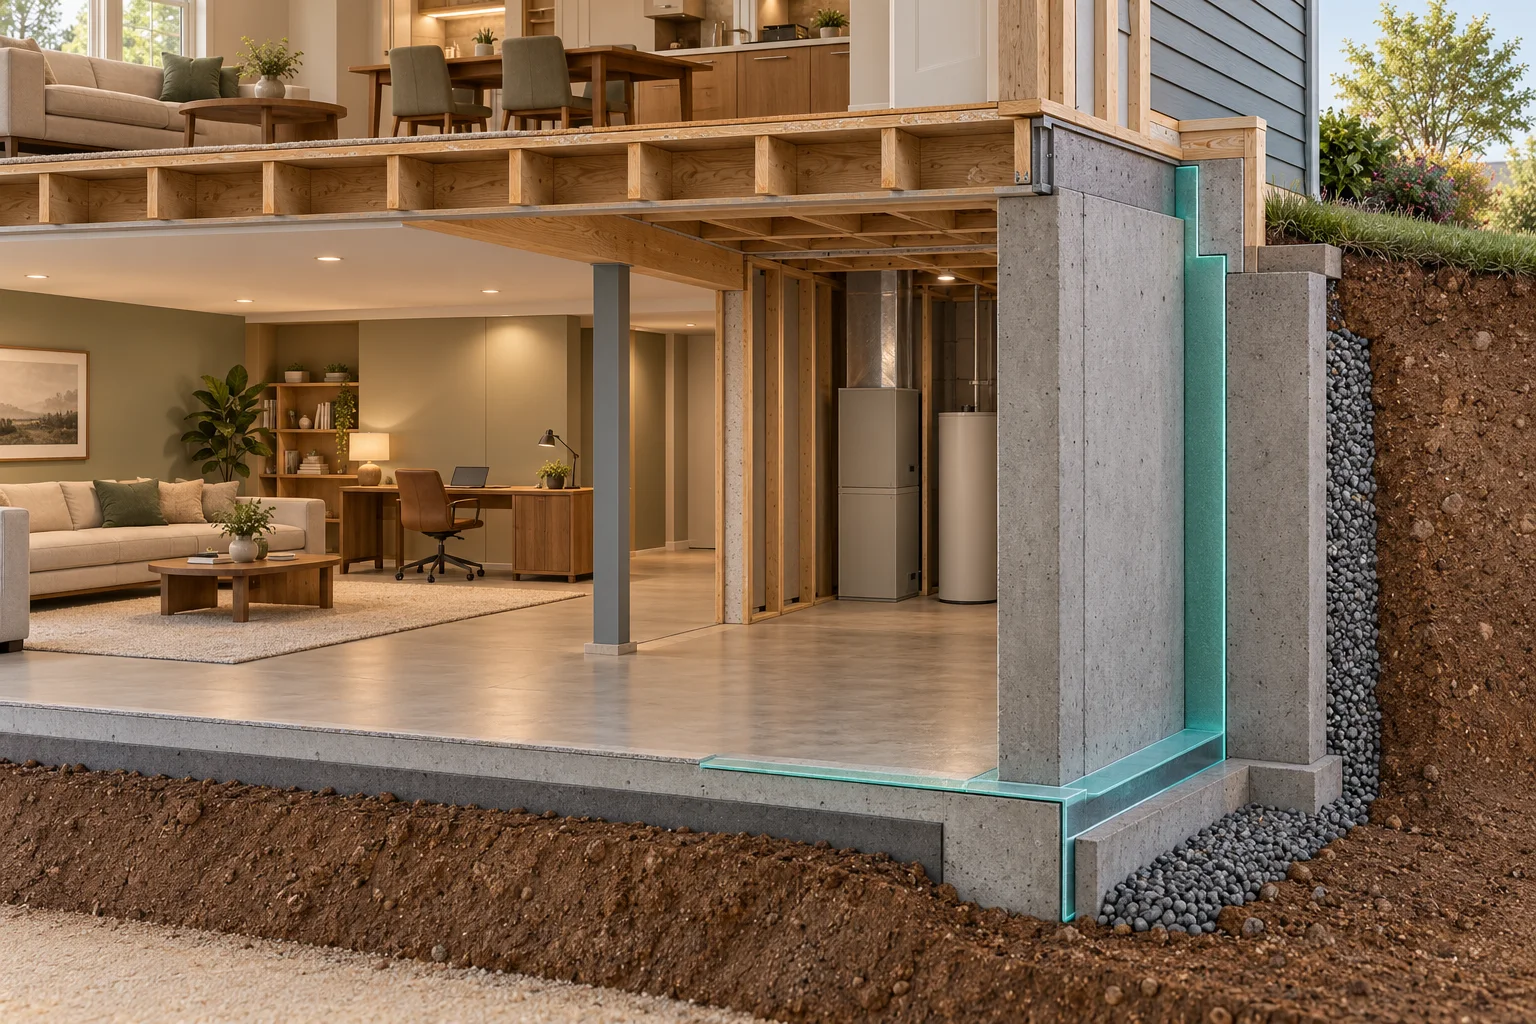
The wall, slab, rim area and adjoining spaces meet in a basement. Insulation, air control and moisture management should be considered in that context. A generic stud-wall detail does not automatically suit the existing foundation and climate.
Ask the designer to identify the intended assembly and how it connects at edges, openings and retained construction. Our illustration highlights a conceptual boundary to draw attention to this relationship; its coloured layer is not a specified product or a universal place to install a membrane. The four-jobs guide explains the distinction.
Keep services and maintenance access in the layout
Show equipment, shutoffs and areas needed for inspection, servicing or replacement. Ask the responsible trades to confirm the particular access and enclosure requirements. A movable furniture plan does not establish that a fixed cupboard or new wall can occupy the same space.
Think about future routes, too. How would equipment or a large appliance be taken out? What happens when the ceiling needs to be opened for a repair? A smaller usable storage area may be preferable to hiding an important access point. Record the agreed arrangement in the drawings and describe it at handover.
Coordinate floors, stairs and room relationships
Finished floor and ceiling choices can change how the room feels and meets adjoining areas. Ask about supporting-surface suitability, transitions, service routes and the implications at stairs and openings. The responsible people must assess the applicable requirements; this guide cannot certify headroom, egress or a proposed layout.
Bring the actual intended furniture and activities into the discussion. A desk position, acoustic separation or storage route can affect everyday usefulness. Compare layouts with those items shown rather than judging the project solely from how many labelled rooms fit on an empty plan.
Use approvals as decision points in the sequence
Calgary’s renovation page identifies first-time basement development among work requiring a building permit and describes additional permit and inspection questions. Confirm the full scope and the authority for the property. Keep the relevant checks in the sequence before concealment.
Include radon planning in the owner’s questions. Health Canada’s measurement guidance addresses testing and re-testing after relevant renovations. A polished basement does not establish indoor air results. At closeout, keep the project records, product details, access information and future follow-up actions together.
WORKED PLANNING SCENARIO / FICTIONAL
A fictional family room around an equipment area
A proposed storage wall would make the basement look tidy but encloses equipment access. The owners ask the responsible trades to review the actual arrangement and future replacement route before the cabinetry is ordered.
The revised layout distinguishes permanent construction, accessible service space and movable storage. The decision is documented instead of relying on an assurance that everything will somehow fit.
YOUR TAKEAWAY
Bring these questions.
- Is the intended use part of the household or a separate residential use?
- Which existing moisture observations and repairs have been assessed?
- Who owns the enclosure design and its interfaces?
- Which equipment and service routes must remain accessible?
- Which approvals, pre-concealment checks and indoor-air follow-ups are in the plan?
References & further reading
Reference links reviewed October 24, 2026. Use the current local requirements and actual product documents for your project.