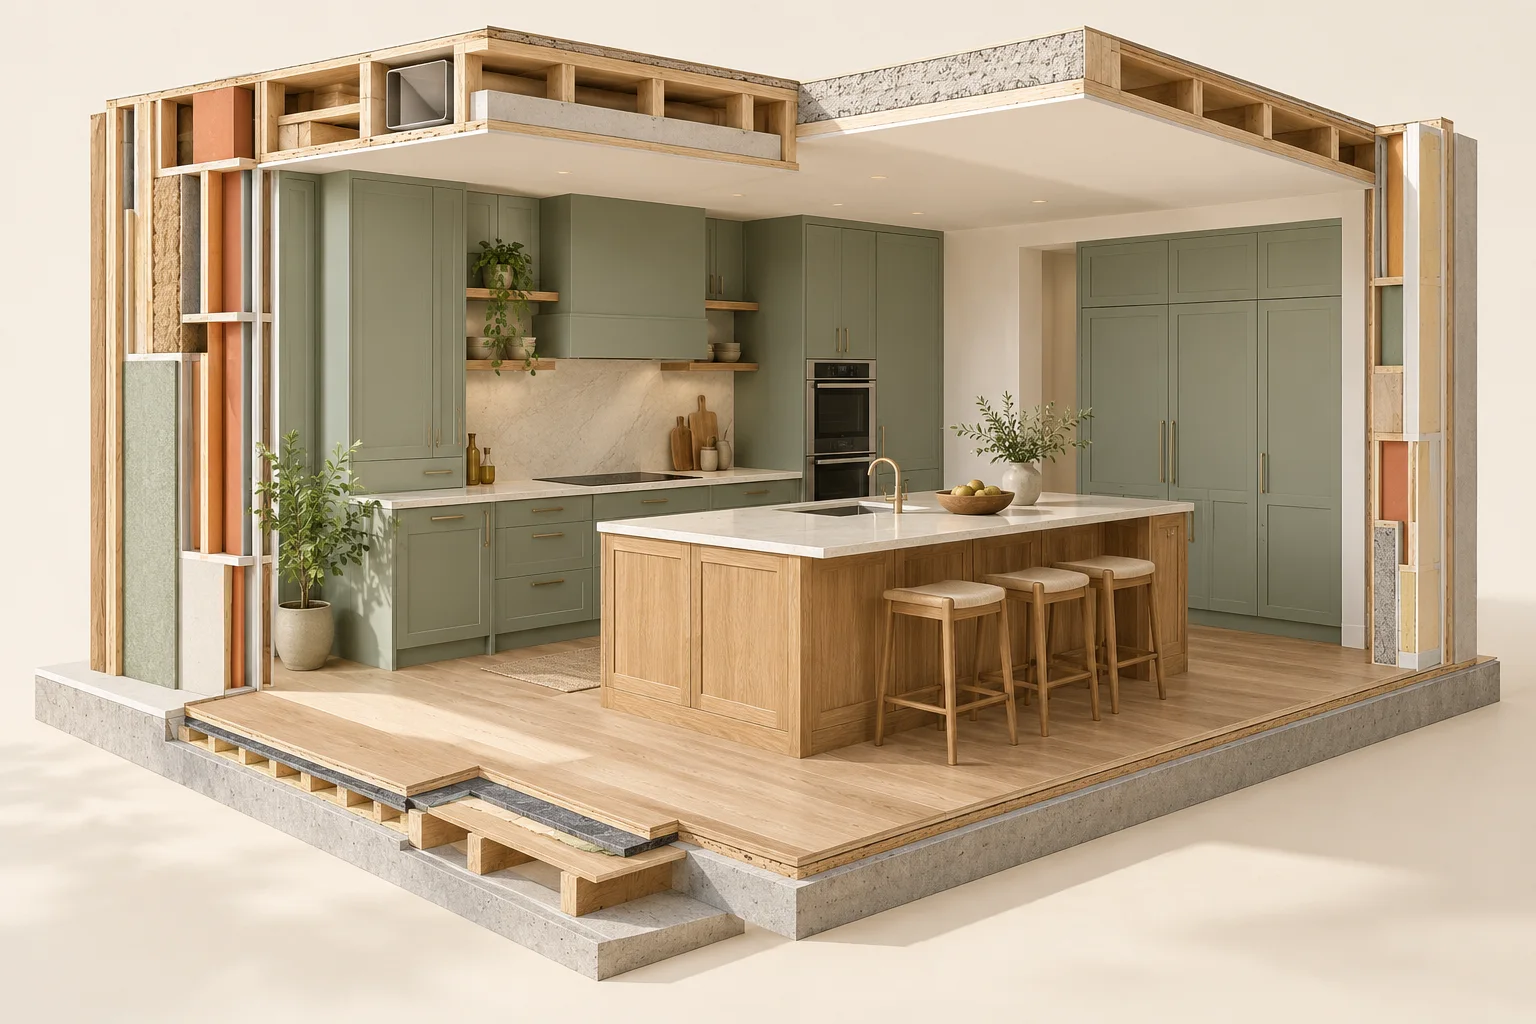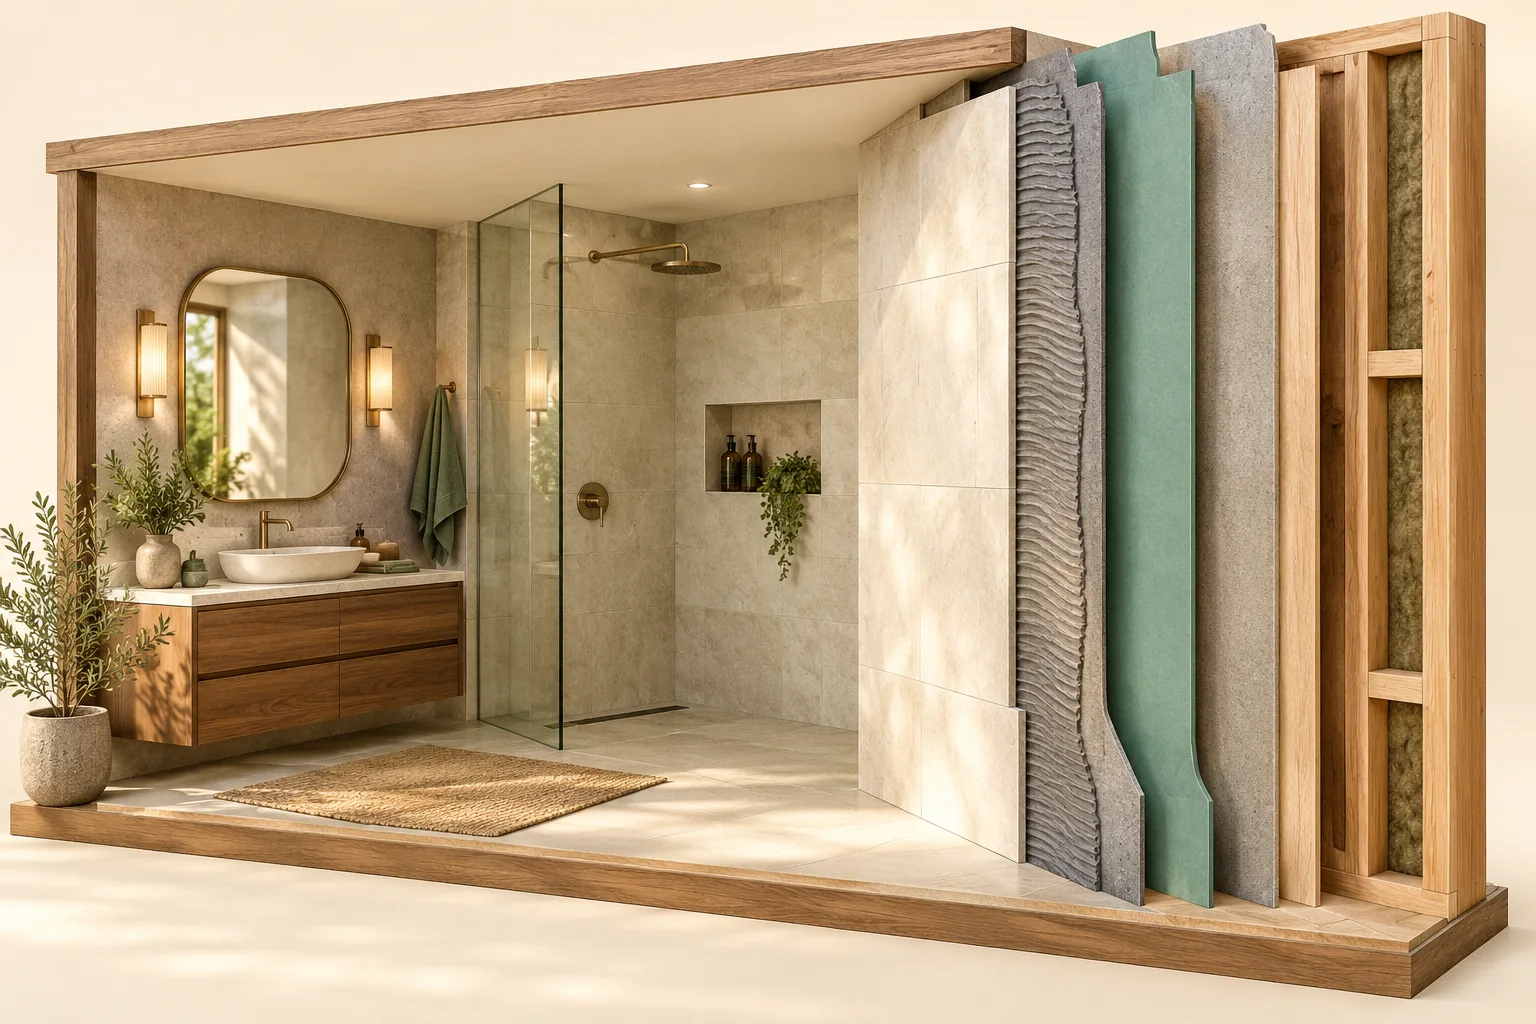
Describe the task that needs to become easier
Start with an activity: entering the home with shopping, preparing a meal, using the shower, reaching storage or moving between rooms at night. Explain what is difficult now and what a better outcome would look like. Different people can have different needs in the same space.
Include the person using the room in the design conversation. Where individual assessment is needed, involve an appropriate professional, such as an occupational therapist working with the design team. Do not assume that a general checklist or a product advertised as accessible will meet a particular person’s needs.
Test the whole route, not one feature
A useful shower arrangement does not solve a difficult route from the bedroom. A reachable kitchen drawer does not solve an awkward entry or a control that cannot be used comfortably. Follow the everyday task through the spaces and objects involved.
Show the intended furniture, mobility equipment where relevant, doors in operation and places where help may be needed. The designer should establish the applicable dimensions and requirements. This guide deliberately does not provide a universal clearance or certify a layout from an owner’s sketch.
Reach and operation can matter as much as space
Ask which storage should be used frequently, which items are heavy and how fittings and controls are operated. Consider the effects of strength, dexterity, vision and fatigue without expecting one solution to suit everyone. A beautiful handle or fitting can still be difficult for its intended user.
Use actual samples or demonstrations when practical. Check how doors, drawers, taps, switches and appliance controls work together in the proposed arrangement. Keep the user’s feedback in the decision record so an apparently similar substitution does not erase an important functional choice.
Adaptability is a different question from a completed adaptation
Some decisions are relatively easy to revisit; others become expensive or disruptive once concealed or fixed. Discuss which future changes are plausible and what evidence or preparation would make them easier. Do not install unverified support or equipment based solely on a general illustration.
Accessibility Standards Canada’s accessible-ready housing standard is a reference for a defined approach. Its existence does not make every older home or proposed renovation compliant. Ask the design professional which guidance and local requirements apply to the actual scope, and how individual needs are being considered alongside them.
Compare options by daily usefulness and maintenance
A low-maintenance surface, useful contrast, comfortable lighting, understandable controls and reachable storage can all contribute to a more usable room. Ask the household to rank the outcomes that matter most. This helps compare options without reducing the decision to a single feature such as a wider opening.
Discuss cleaning, repairs and future product replacement. If the design relies on a specific fitting or accessory, retain the model information and ask how it can be serviced. Long-term usefulness includes the ability to keep the chosen features working, not just to install them once.
Record the functional intent in the specification
Write why a feature was chosen. “This drawer is intended for everyday dishes within the user’s comfortable reach” preserves more information than a cabinet code alone. The design and verified dimensions still belong in the professional documents, but the owner’s intent helps everyone understand a substitution or later change.
At handover, revisit the original activities with the people who use the space and record any outstanding adjustments. Use the handover guide to keep instructions, maintenance and future adaptation questions together. An owner walk-through complements, rather than replaces, the required professional acceptance and approvals.
WORKED PLANNING SCENARIO / FICTIONAL
A fictional bathroom planned for changing needs
A household wants a bathroom that is easier to use now and less disruptive to adapt later. They bring a list of difficult activities to an appropriate design and individual-needs assessment. The conversation includes the route to the room, storage, controls, lighting and how any future support features would be designed.
The agreed brief records both immediate changes and future questions. It does not claim that every possible need can be predicted or that the room has been certified by this checklist.
YOUR TAKEAWAY
Bring these questions.
- Which everyday task and person should the design support?
- Has the full route been considered, including doors and furniture?
- Who establishes individual needs and applicable design requirements?
- Which future adaptations merit an early design decision?
- Does the specification preserve the reason behind important product and layout choices?
References & further reading
Reference links reviewed October 24, 2026. Use the current local requirements and actual product documents for your project.