Describe several ordinary days
Write down who uses the kitchen and how. The person making breakfast may share the room with someone unloading the dishwasher or preparing a packed lunch. A kitchen used mostly by one cook has different circulation problems from a home where several people prepare meals together. Note the conflicts that repeat rather than designing only for an occasional large dinner.
Give each activity a place: receiving groceries, storing food, washing produce, preparing ingredients, cooking, serving and cleanup. This is a way of testing the plan, not a prescribed sequence of cabinets. Ask what must be close together, what should be separated and which routes should remain clear when the room is busy.
Draw the kitchen while it is being used
A floor plan of closed cabinets conceals the space needed by doors and drawers. Show the dishwasher open, the refrigerator access required by its manufacturer, the oven door in use, a stool pulled out and a person at the sink. Look for overlaps between these operating areas and the main route through the room.
There is no single clearance number on this page that can approve your layout. Actual product instructions, accessibility needs and applicable design and regulatory requirements must be checked for the project. Preliminary owner measurements are useful for explaining an idea; they should not become fabrication dimensions without verification by the responsible party.
Treat an island as a piece of circulation
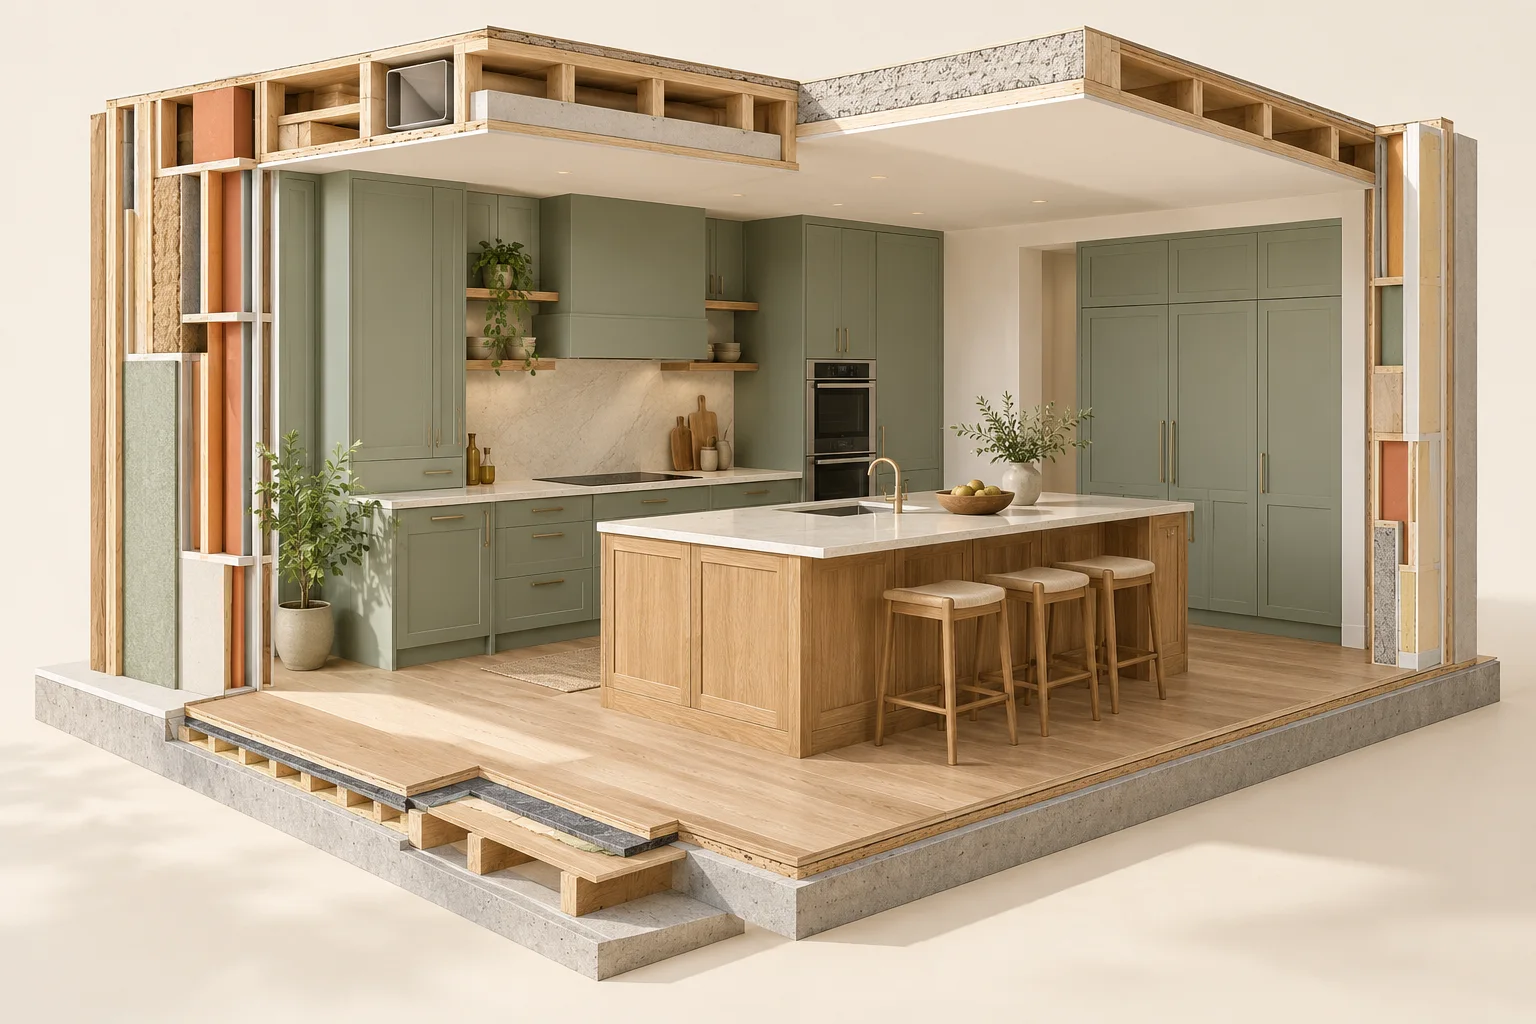
An island adds a work surface but also creates routes around it. Ask what it is doing: preparation, seating, storage, washing or a combination. Each role changes its relationships to nearby cabinets, services and people. Bigger is not automatically more useful if it makes the room difficult to cross or turns every open appliance into a pinch point.
Test the design with a scaled furniture plan or a safe temporary outline in an unobstructed room. Include occupied seating and the route behind it. Do not use a temporary outline as a construction measurement or assume it represents all operating clearances. Its job is to reveal everyday movement questions that the designer can resolve.
Locate storage by the task it supports
Take an inventory before assigning cabinet types. Baking equipment, large serving pieces, everyday dishes, cleaning supplies and small appliances need different spaces. Record items that must remain easy to reach and the heaviest or most awkward pieces. A tall cabinet can have substantial volume while still being inconvenient for the person who uses it.
Think about how often an item is used and whether it can be retrieved without moving several other things. Ask the cabinet supplier to show the usable internal arrangement, not just the outside door pattern. Hardware, drawers, internal fittings and service voids can all affect the storage you actually receive.
Resolve appliances before the cabinet order
Use exact appliance model information when coordinating the final layout. Overall width is only part of it: opening requirements, door operation, ventilation, service connections and installation access matter. A product substitution can change adjacent cabinetry or finishes even when its advertised size appears similar.
Keep a coordinated product schedule and ask who checks each specification. Include the person responsible for verifying the room, the cabinetry and the relevant services. Confirm the sign-off point before fabrication. If the appliance has not been selected, identify what is provisional and what cannot safely be ordered yet.
Test the edges of the kitchen, too
Open-plan kitchens share circulation with living areas, hallways and exterior doors. Check whether people pass through a work area on the way elsewhere. Consider where coats, school bags, recycling and deliveries arrive. These everyday objects often occupy the space that an empty rendering treats as permanently clear.
Lighting, power and ventilation need coordination with the final arrangement. Read the lighting guide and ventilation guide before treating a cabinet drawing as a complete kitchen plan. Then use the workbook to record the decisions and the person confirming each interface.
Make the comparison concrete
| Test the plan | What to show | What it may reveal |
|---|---|---|
| Cleanup | Open dishwasher, dishes and adjacent storage | Conflicts with drawers or the through-route |
| Cooking | Actual appliances and a preparation surface | Missing landing space or competing users |
| Seating | Occupied stools or chairs | A route that only works when no one is seated |
| Deliveries | Entry route and bulky packaging | A product or access issue before installation |
WORKED PLANNING SCENARIO / FICTIONAL
A fictional island that shrinks to become more useful
The owners initially choose the largest island that fits between the walls. When the designer shows an open dishwasher and occupied stools, the main circulation route becomes awkward. They compare a shorter island, a different seating arrangement and a layout without island plumbing.
The chosen option has less counter area on paper but a clearer route and more useful storage. It is still subject to the final product specifications and verified dimensions; the lesson is to compare the working room rather than the empty outline.
YOUR TAKEAWAY
Bring these questions.
- Which two activities regularly happen at the same time?
- Does the plan show actual appliance doors and occupied seating?
- Who verifies dimensions before fabrication?
- What storage is usable by the people who need it?
- Which substitutions would require the layout to be checked again?
References & further reading
Reference links reviewed October 24, 2026. Use the current local requirements and actual product documents for your project.