Describe what people will do, and when
List the tasks in the room: preparing food, reading instructions, seeing faces in a mirror, finding a cupboard, cleaning a work surface or moving through the house at night. Note where people stand or sit and whether several tasks happen at once. A single bright source in the middle of the room may not address all of them.
Photograph the existing room at different times from normal viewing positions. Record glare, reflections and places where someone’s body blocks the light. You are documenting the experience, not measuring an approved lighting level. Share those observations with the designer instead of asking only for more fittings.
Separate useful layers from a fixture shopping list
General illumination, task lighting and accent or decorative light have different purposes. The same fixture may contribute to more than one, but a visually impressive pendant does not automatically light the work below it well. Ask how each selected element supports the intended use.
Check the relationships to cabinets, shelves, mirrors and screens. A changed cabinet layout can affect both shadows and the space available for concealed lighting components. Confirm access for maintenance and replacement rather than designing a feature that can only be repaired by damaging completed finishes.
Make controls part of the room plan
Where will someone turn lights on when entering, and what should they be able to turn off separately? Which activities need a different combination of light? Identify the people who will use the controls and whether reaching or understanding them is a concern.
Have the responsible designer and electrician coordinate the actual controls and selected products. Compatibility, dimming behaviour and the location of associated components need confirmation. Do not assume that any dimmer will work with any lamp or fitting. Keep the final product and control schedule together so substitutions are reviewed as a system.
Plan power around actual equipment
List the appliances and equipment you intend to use, including retained items. Supply the exact model information where selected and keep provisional choices marked. Ask the electrician what is required for the intended use and what assessment of existing services is needed. A count of spare outlet positions is not an electrical capacity assessment.
Record the intended locations of fixed and portable equipment, charging, small appliances and any anticipated future use. The qualified trade should determine the appropriate installation and protection. This guide supplies no wiring instructions, circuit sizing, panel modification advice or approval of an existing installation.
Resolve coordination before finishes are committed
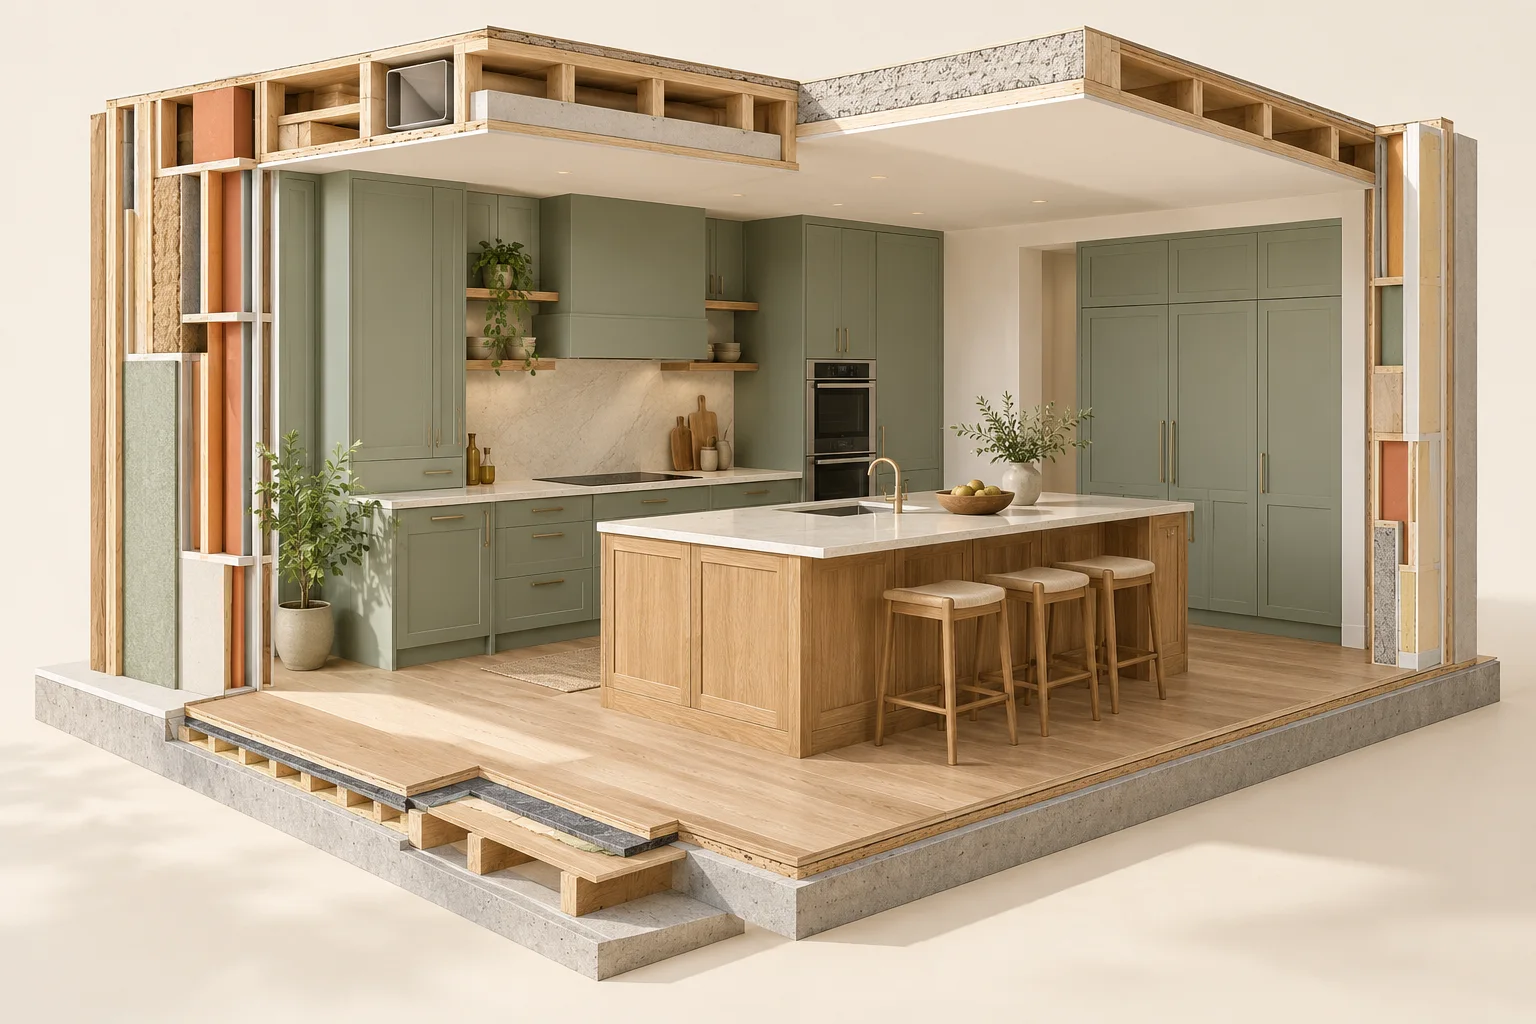
An island pendant, cabinet opening, exhaust route and ceiling feature may compete for the same space. Have the relevant people review a coordinated arrangement rather than separate drawings that are each correct in isolation. Keep a record of the agreed version and outstanding questions.
In Calgary, the City’s renovation page identifies electrical work as a separate permit question. Confirm the actual requirements with the authority and responsible trade. Include inspections and any required access in the sequence before concealment, without assuming a general building permit covers every service alteration.
Evaluate the result against the agreed use
At handover, walk through the activities that informed the design. Operate the agreed controls and note any outstanding issues or product substitutions. Ask for the product information, maintenance guidance and relevant installation or inspection records supplied for the work.
If the room still feels uncomfortable, describe the particular experience: a reflection in the mirror, a shadow on the preparation surface or a control that is awkward to reach. This gives the responsible designer a clearer question than saying that the lighting is wrong. Use the handover record to keep the observation and response together.
WORKED PLANNING SCENARIO / FICTIONAL
A fictional counter that stays in shadow
The owners initially ask for stronger ceiling lights above a kitchen walkway. Their observation record shows that the preparation surface is behind the person working at it and beneath a cabinet. The designer compares how different light positions affect the task and reflections.
The solution is evaluated using the actual cabinet arrangement and selected products. The owners do not treat a brighter bulb as a substitute for coordinated design.
YOUR TAKEAWAY
Bring these questions.
- Which tasks and viewing positions are we trying to improve?
- Where do shadows and reflections occur now?
- Which lights should operate together or separately?
- Who confirms fixture, control and equipment compatibility?
- What installation, access and approval questions must be settled before closing finishes?
References & further reading
Reference links reviewed October 24, 2026. Use the current local requirements and actual product documents for your project.