Name the problem before choosing a product
A cold surface, a draught, staining after rain and condensation can look related but describe different observations. Record when the issue appears, where it occurs and whether it changes with weather or indoor activity. Do not assume that adding insulation is the right response to every uncomfortable or damp area.
The distinction matters in a remodel because new finishes can hide the evidence. Photograph visible conditions and obtain appropriate assessment before covering a concern. If the project is already opening an area, ask what can reasonably be established during that agreed work and what will remain unknown.
Liquid water and airborne moisture are different routes
Rainwater needs a managed route at the exterior. Leaks can occur at transitions as well as in broad wall areas: around openings, roof intersections and changes of material. A useful review follows the water management concept across those joins rather than asking only whether the cladding looks new.
Air can also move moisture through gaps. NRCan describes air control, insulation and moisture management as connected parts of the enclosure. This is why an isolated patch of a material does not establish a continuous system. Ask the designer to identify the intended control layers and how the new work meets what is staying.
Insulation slows heat flow; it does not answer every question
An insulation choice includes more than a nominal label value. Space, continuity, framing, service penetrations, existing conditions and the rest of the assembly matter. A selected product must be suitable for the proposed use, and its installation requirements need to be included in the actual design.
A wall can have insulation while still allowing unwanted air movement at a joint. Conversely, changing air leakage can affect how the house is ventilated. Do not let an insulation-only quote become an unexamined plan for the whole enclosure. Use the ventilation guide to connect the comfort project to the way indoor air is managed.
Drying is a design question, not a colour-coded shortcut
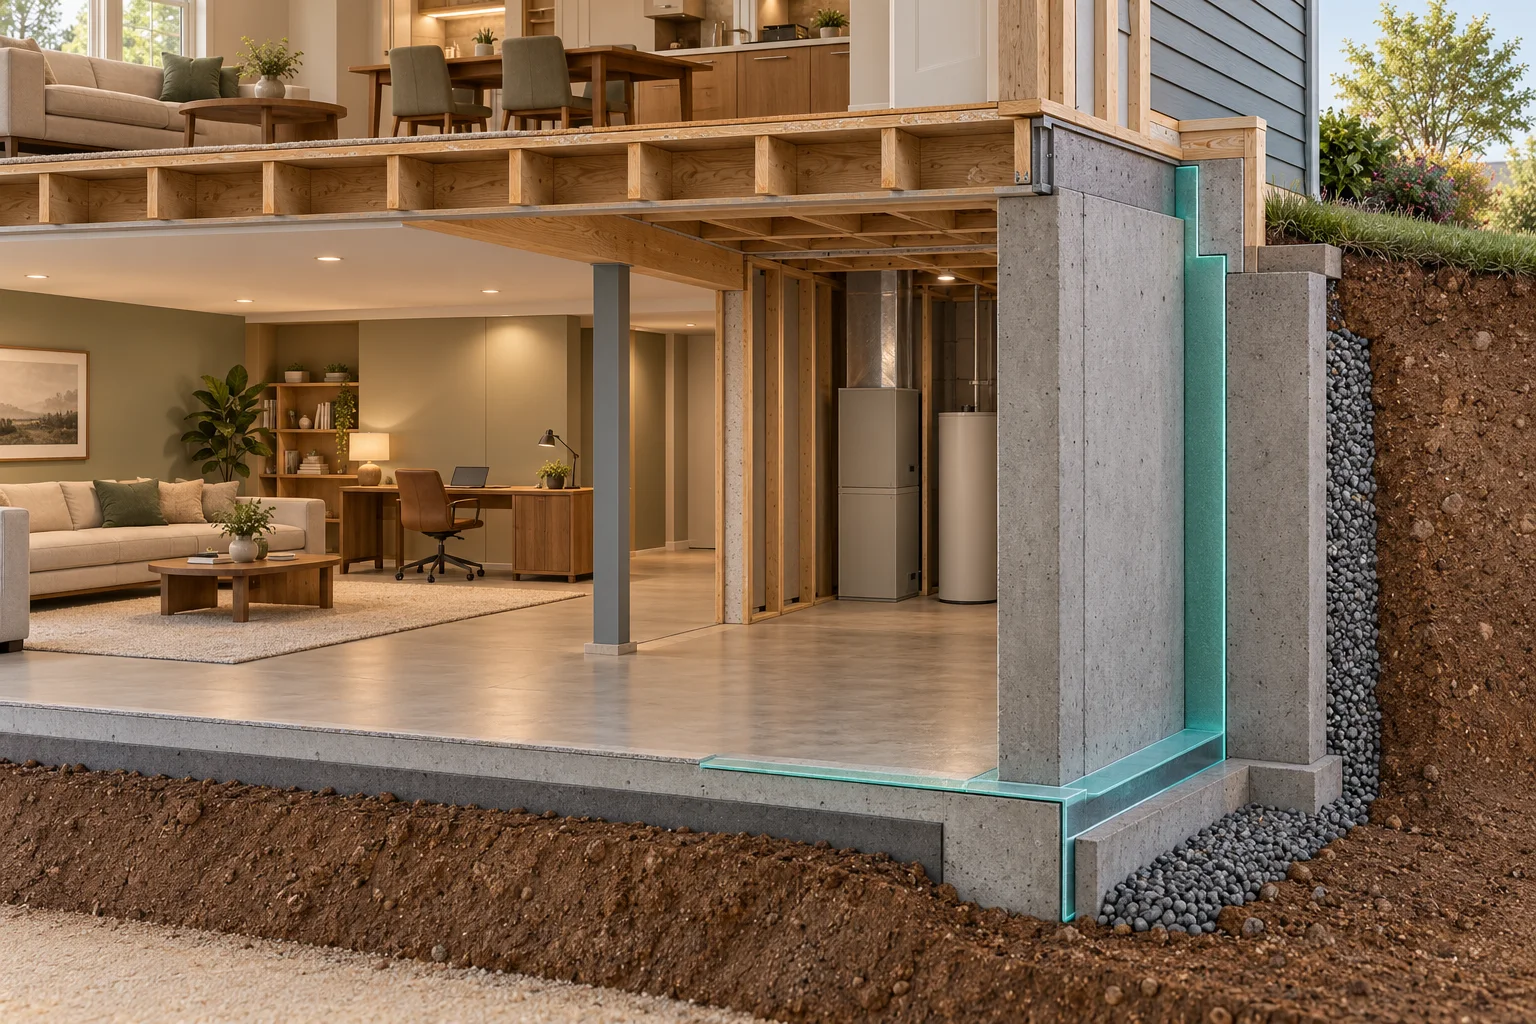
The ability of an assembly to dry depends on its materials, arrangement and conditions. Vapour control is not the same job as controlling bulk air movement, even when a product may contribute to both. A drawing of a green or blue layer cannot establish the correct position, material or details for your house.
This is particularly important when mixing retained construction with new layers. Ask what the existing assembly is believed to be, what evidence supports that understanding and how the proposed change affects moisture and drying. The appropriate design may differ by climate, location in the building and existing materials.
Pay attention to the joins you are actually altering
A window replacement, a basement renovation and an attic improvement each create different interfaces. Ask how the work connects to the adjoining floor, wall, roof or opening. Include these details in the scope so they are not treated as incidental filling around a finished product.
An owner’s record can hold a simple diagram supplied by the designer, selected product information and photographs of the approved work before concealment. Record who reviewed it and what stage it shows. Photos are useful documentation, but do not by themselves certify continuity, workmanship or performance.
Ask for an explanation you can repeat
A useful design discussion should let you explain, in ordinary language, how the proposal manages rain, air, heat and drying. If the answer is only a product brand or “that is how we always do it”, request the assembly information and the person responsible for confirming it.
Use NRCan’s building-science guidance for the underlying concepts and the actual product and design documents for your project. HomeRemodel’s cutaways deliberately separate functions for teaching; they are not a universal Canadian wall specification or an order of construction.
WORKED PLANNING SCENARIO / FICTIONAL
A warm-looking finish can hide an unresolved question
A fictional basement quote includes framed walls, insulation and drywall. The owners ask how existing moisture observations will be assessed, how the new assembly meets the floor and rim area, and which ventilation changes have been considered. These questions establish missing scope; they do not diagnose the foundation.
The revised proposal separates assessment, design decisions and finish installation, with a hold point before the wall is concealed.
YOUR TAKEAWAY
Bring these questions.
- What observed problem are we trying to address?
- What are the existing layers and how were they identified?
- How does the proposal manage rain, air movement, heat and drying?
- Where does the new work meet retained construction?
- Who reviews the assembly and what is recorded before concealment?
References & further reading
Reference links reviewed October 24, 2026. Use the current local requirements and actual product documents for your project.