Start with the outcome, not a demolition instruction
Describe the improvement you want: seeing children from the kitchen, bringing daylight into a living area, avoiding a narrow circulation route, or seating more people comfortably. Removing a particular wall is one possible means, not the goal itself. A different opening or a revised layout may solve the same problem with different implications.
Mark the furniture, storage and appliances that would occupy the new open area. A wall currently gives you places for switches, outlets, radiators, cabinets and furniture. Losing those surfaces can change the practical use of the room even when the sightline looks better. Ask the designer to show the furnished proposal, not just the empty floor outline.
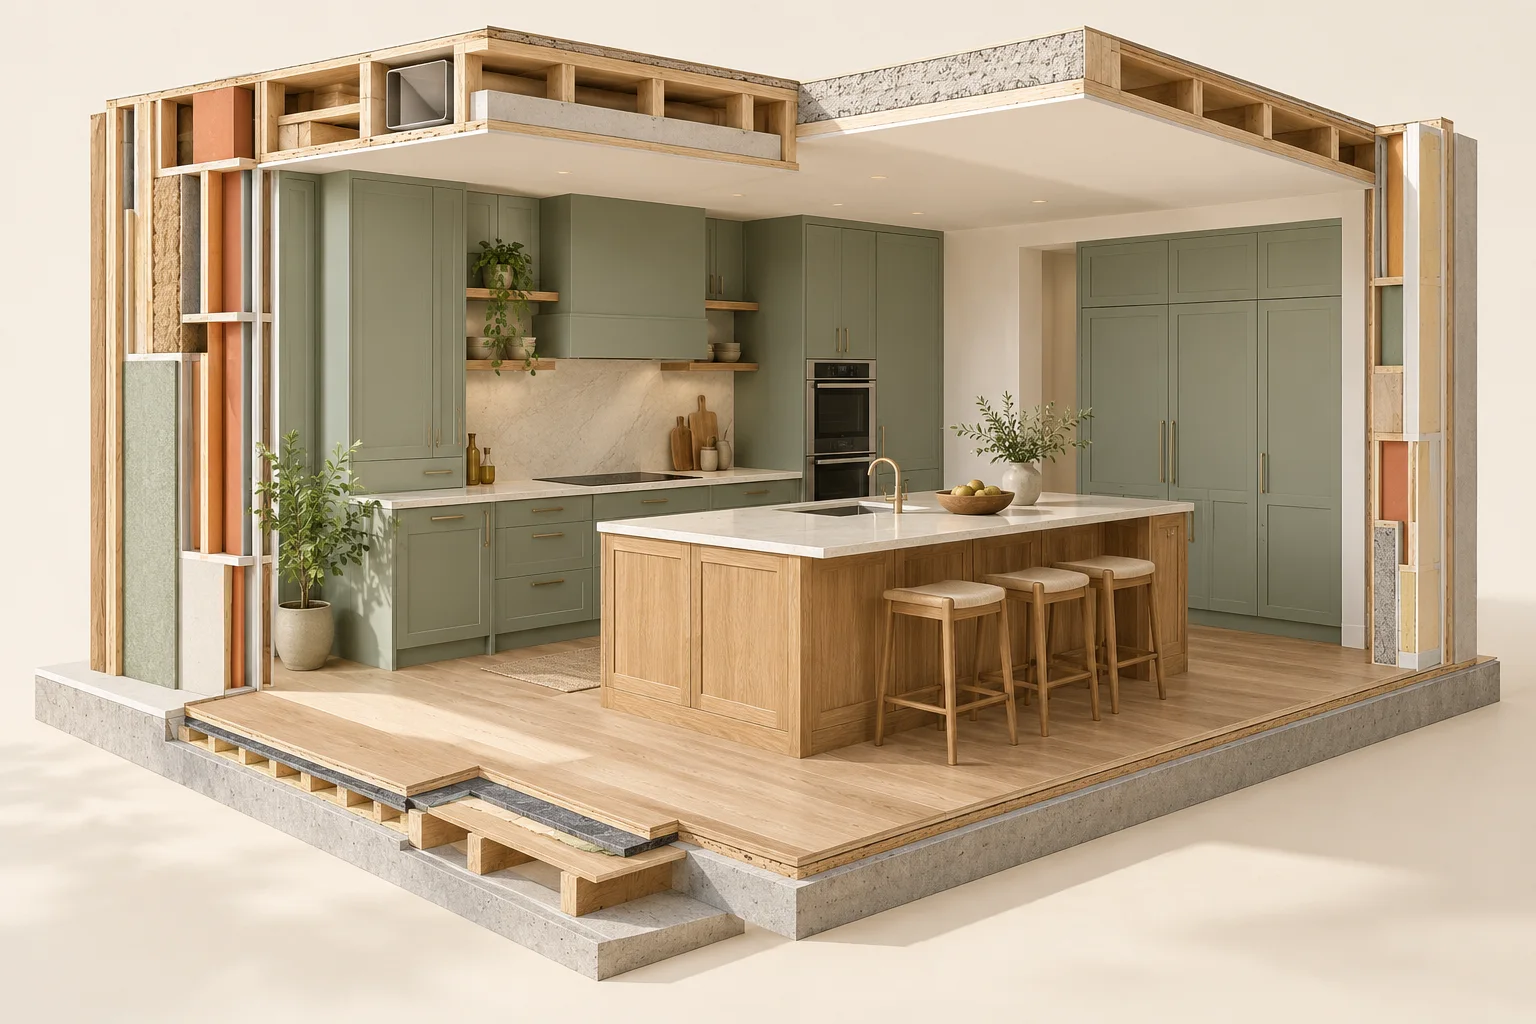
A load path is a chain of support
Loads are carried through connected structural elements toward the ground. Changing one element can affect the supports above, below and beside it. The visible direction of a ceiling finish, the apparent thickness of a wall or a neighbour’s similar renovation does not establish the role of your wall.
Have the appropriate professional establish the existing structure and proposed solution. The answer may involve records, inspection and investigation. This guide cannot determine whether a wall is load-bearing, size an opening or specify a beam, footing, connection or temporary support. Those are linked, property-specific design decisions.
The wall may be a route, not just a divider
Heating ducts, plumbing, vents, electrical wiring and other services can use a wall or the floor space around it. A structural design does not automatically resolve their relocation. Ask which trades have reviewed the proposal, where alternative routes are intended and which parts of that answer remain conditional.
Relocating a service may affect more rooms than expected. A proposed duct route may compete with a doorway or ceiling height. A new plumbing route may affect the room below. Keep a coordination drawing or marked-up plan so the contractor is not asked to resolve conflicting intentions after demolition.
Include what happens at every edge
The wall’s former position may leave an interruption in flooring, ceiling texture, trim or cabinetry. Matching an existing material can be difficult; a patch, a larger replacement area and a deliberately different transition are distinct outcomes. Compare them before assigning a finish allowance.
Ask how each proposal treats the floor footprint, adjacent wall faces, ceiling planes, trim, paint boundaries and displaced fittings. Where a perfect match cannot be promised, record the agreed approach. A small opening in a drawing can have a much larger making-good boundary in the finished home.
Approvals and the construction plan are separate questions
Calgary’s renovation guidance identifies structural changes and new wall openings among work requiring a building permit. Confirm the full scope with the authority for the property. Other municipalities have their own process, and service alterations can add separate approval requirements.
An approved permanent design is not, by itself, a complete plan for carrying out the work. The responsible professionals and contractor must address the construction method, temporary conditions, sequencing and protection. Do not begin removing finishes or cutting into the wall on the assumption that a later assessment can catch up.
Compare options with their full consequences
Ask for each option to show the achieved opening, resulting room use, service changes, finish repairs, documentation and household disruption. Price differences are more useful when they can be explained by these scope differences. Keep unresolved design work distinct from work that has been sufficiently described for a firm proposal.
A decision can be recorded as conditional: “prefer the wider opening, subject to the agreed structural and service design and revised complete quote”. This keeps the owners’ preference clear without turning it into permission to proceed. Use the change-order guide if investigation changes the originally accepted scope.
WORKED PLANNING SCENARIO / FICTIONAL
The beam is only one line in the proposal
In a fictional project, one estimate mentions an opening and a beam. Another also describes relocated services, repairs to the ceiling below and a full-room floor replacement. The totals are not comparable yet. The owners ask both contractors to respond to the same design and finish boundary.
They do not assume the larger total is unnecessary or the smaller total is a bargain. They first establish whether the proposals describe the same completed result.
YOUR TAKEAWAY
Bring these questions.
- What everyday outcome does the opening solve?
- Who has established the structure and service routes?
- What happens above, below and at both ends of the opening?
- How are floor, ceiling and paint transitions included?
- Which decisions and approvals must be complete before disturbance?
References & further reading
Reference links reviewed October 24, 2026. Use the current local requirements and actual product documents for your project.