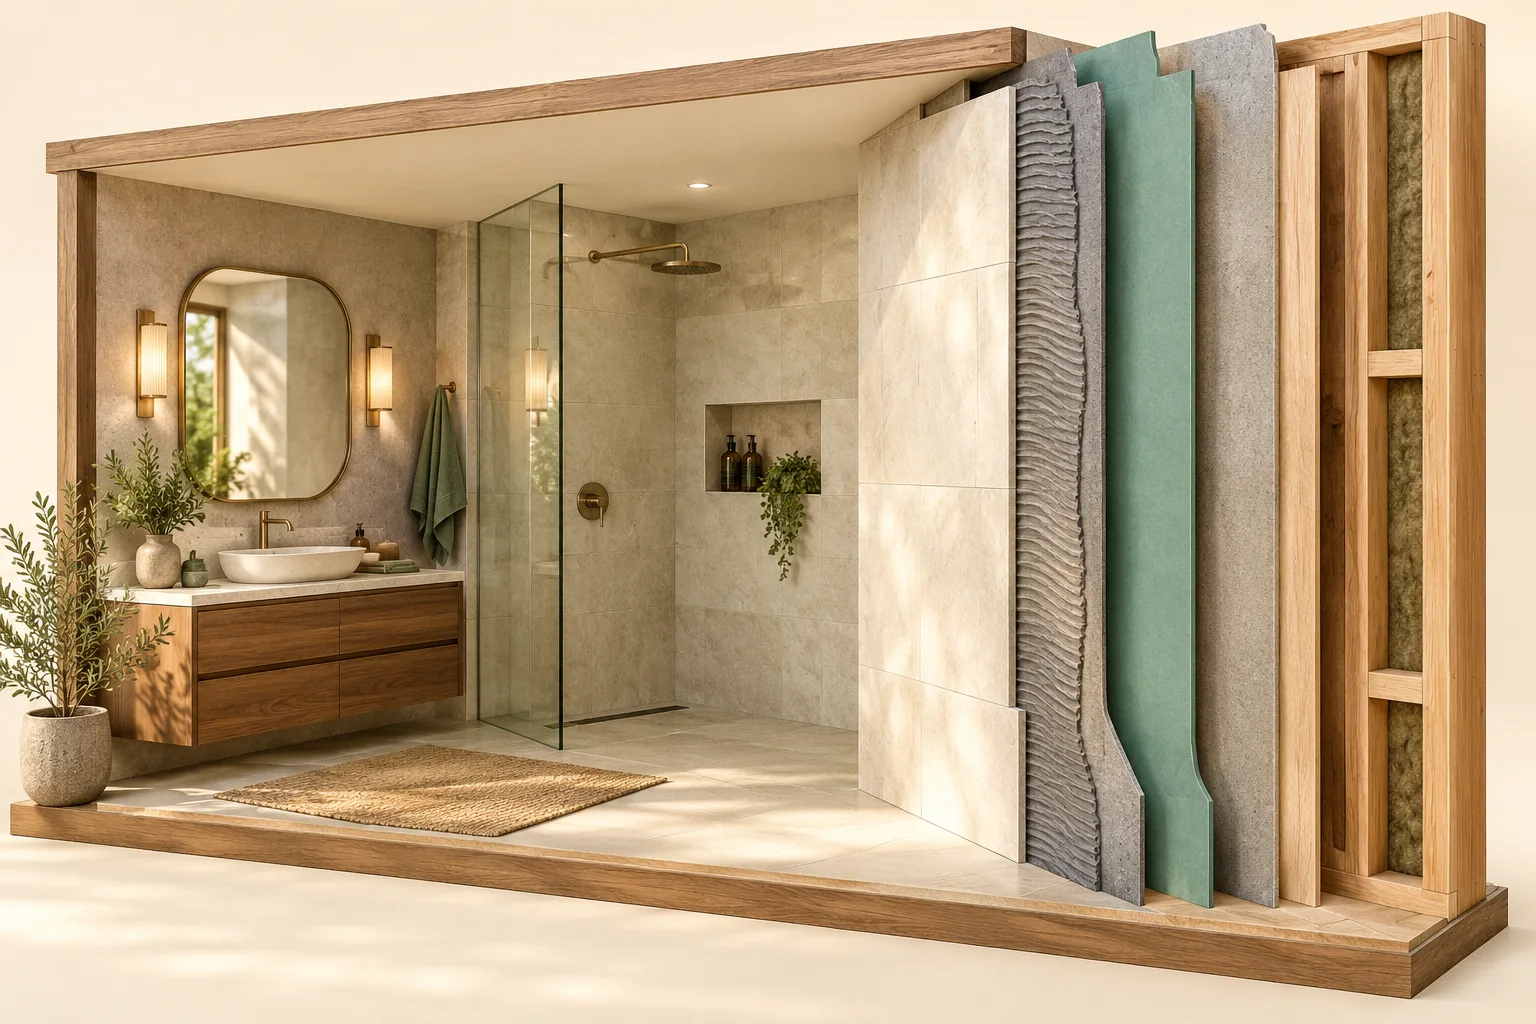
Separate the finish from the water-management job
A tiled surface and its joints should not be treated as the waterproofing plan by themselves. Shower systems use a defined approach to manage water at walls, floors, drains and other interfaces. Different systems can achieve that job with different components and details. A brand name on one product does not describe the completed assembly.
For a manufacturer’s explanation of this distinction, see Schluter’s shower-system overview. This is a product-system example, not a recommendation that every bathroom should use that system. The actual selected manufacturer’s current documents and the project design govern compatibility and installation requirements.
Ask someone to name the complete selected system
Request a plain-language description of the proposed approach and the documents supporting it. Identify the relevant backing or substrate, water-management components, drain arrangement and adjoining finishes. Ask who is responsible for confirming that the selected parts are intended to work together.
A quote that lists tile area and a generic waterproofing allowance may leave major decisions open. Clarify what the price assumes, what is excluded and what happens if the chosen fixture or finish requires a different detail. This is a scope discussion; it is not a request for a homeowner to design or install the assembly.
The connections deserve as much attention as the flat areas
Corners, changes of plane, penetrations, niches, benches, thresholds and drain interfaces are places where different components meet. A simplified picture of a broad coloured layer does not explain all of those connections. Ask which details apply to the features in your actual design and who reviews them.
A recessed feature that looks easy in a rendering can affect framing, service routes and the selected water-management system. Resolve its size and position early enough for the relevant people to coordinate it. Do not let a decorative choice become an improvised site detail after the surrounding work has been completed.
Existing conditions can change the scope
A bathroom proposal should say what is assumed about the existing floor, wall support and adjacent construction. If those conditions cannot be established before removal, identify the investigation and the decision point. Keep any related price or sequence assumptions visible.
Visible staining or a history of leaks needs appropriate assessment before new finishes conceal the area. The responsible professionals should determine what needs correction and how the new work connects to retained construction. Replacing a finish or adding a surface treatment is not evidence that a concealed moisture problem has been resolved.
Agree on checks before the assembly is covered
Ask which inspections, manufacturer-specified tests or other verification apply to the selected work, when they occur and who documents the result. The answer should be specific to the system and local requirements. This guide does not prescribe a test method, duration or acceptance threshold.
Keep a useful record of the selected components, relevant instructions, approved changes and photographs of stages before concealment, where the responsible party permits it. Identify the location and date in the record. A photograph may help a later repair conversation, but it does not certify concealed installation quality or replace the required checks.
Think about use and maintenance while designing
Choose fixtures and storage around the people using the room. Ask how the chosen surfaces and fittings should be cleaned, what maintenance is expected and what products or practices the manufacturer excludes. An elegant bathroom that is difficult for the household to use or care for may miss the project’s original purpose.
Coordinate ventilation with the broader bathroom scope rather than treating the fan as an isolated finishing item. Review the ventilation guide and adaptability guide. At handover, retain the actual system and product information so future work does not rely on guessing what is behind the tile.
Make the comparison concrete
| Item in the conversation | Question for the proposal |
|---|---|
| Tile and grout | What exact products, finish areas and care expectations are included? |
| Water-management system | Which current system documents and compatible components apply? |
| Niches and penetrations | Who coordinates the detail and checks its suitability? |
| Before covering | What verification and records are required, and who supplies them? |
WORKED PLANNING SCENARIO / FICTIONAL
A fictional niche added late
An owner requests a recessed niche after the shower layout is agreed. The contractor first checks whether its proposed position conflicts with framing, services or the selected system details. The change is not approved merely because it fits within the tile pattern.
The owner then receives an explanation of the revised scope, any effect on the work sequence and the record that will be kept before concealment. A small visual feature is handled as a real coordination decision.
YOUR TAKEAWAY
Bring these questions.
- What is the complete water-management approach, beyond the tile?
- Which current system documents and product identities apply?
- Who coordinates every corner, penetration, niche and drain interface?
- What existing conditions remain provisional?
- What checks and records are provided before concealment and at handover?
References & further reading
Reference links reviewed October 24, 2026. Use the current local requirements and actual product documents for your project.