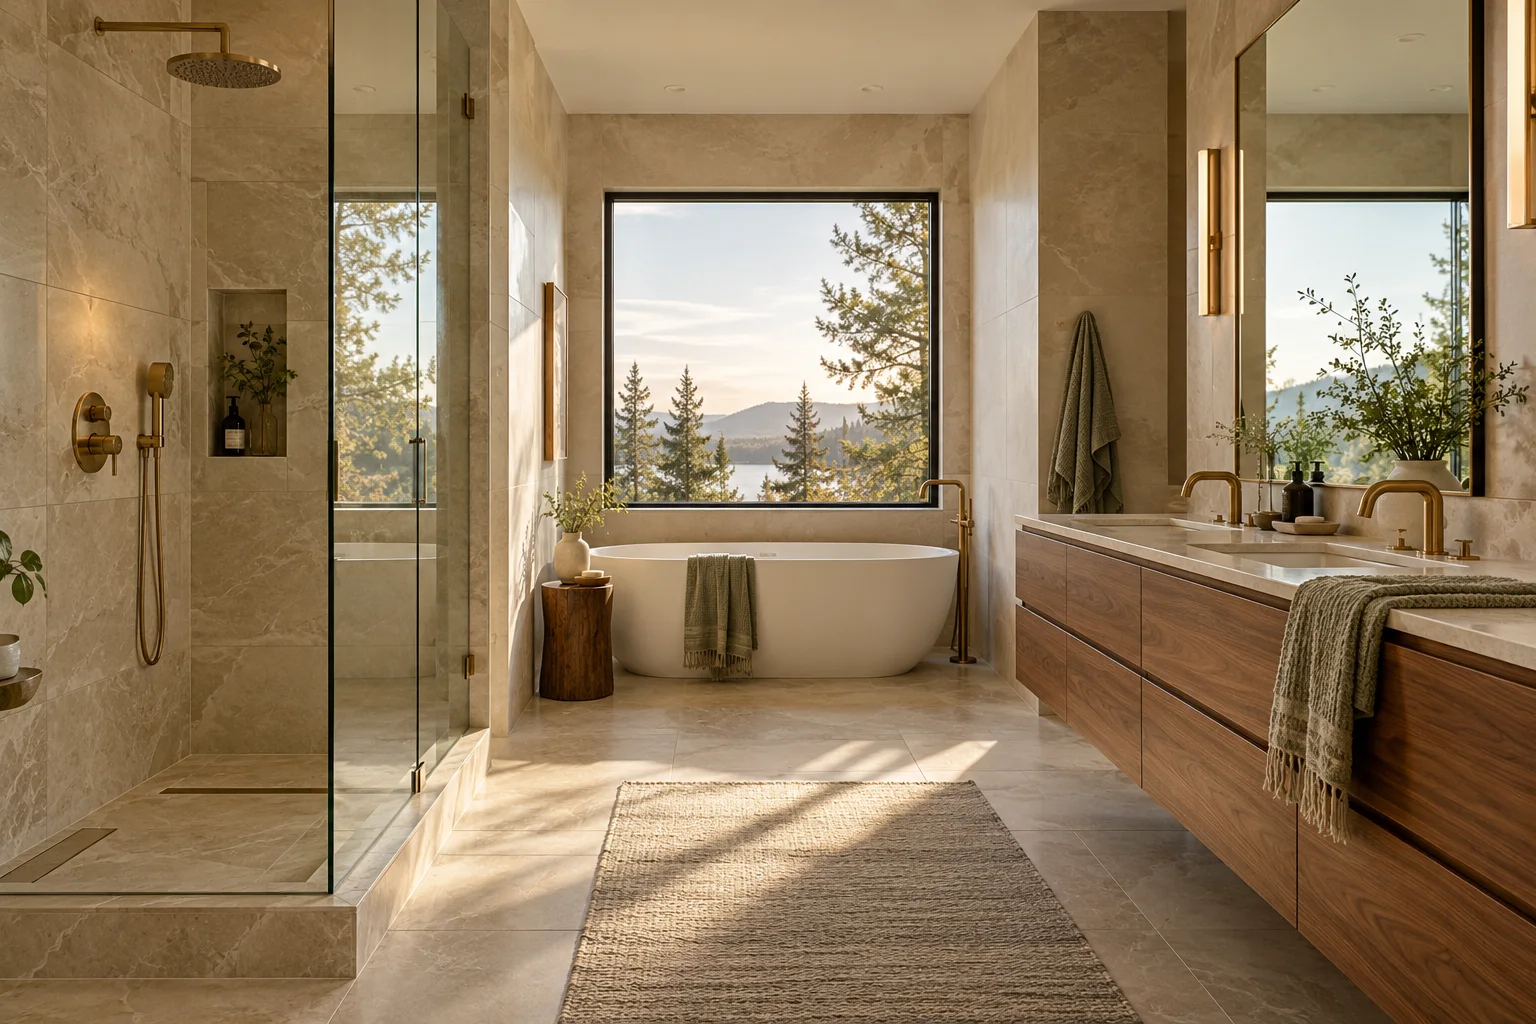
01 / THE PLANNING DETAILS
Describe the morning you want
Start with who uses the room, when they use it and what gets in the way. A guest powder room, a shared family bathroom and a long-term accessible bathroom need different decisions. Note the storage you use, the cleaning you prefer and whether a bath, shower or both are priorities.
Record the fixtures and finishes that can remain. Photograph the room as a communication aid and note any observed leaks, damaged finishes or ventilation concerns for professional assessment. A photograph cannot establish what is inside a wall or whether an assembly is sound.
02 / THE PLANNING DETAILS
Price the hidden work explicitly
Ask the proposal to distinguish removal, substrate preparation, plumbing, electrical work, waterproofing, ventilation, fixtures and finish installation. Clarify who supplies the complete shower system and who is responsible for verifying that its components are suitable together.
Choose the specific fixtures before rough-in decisions are finalized. A vanity drawing, tap specification and mirror location should agree with the service and lighting plan. Discuss access to valves and equipment for future maintenance. Avoid treating a display-room arrangement as installation guidance.
03 / THE PLANNING DETAILS
Plan for the household during construction
If this is your only bathroom, resolve the temporary facilities and access plan before work begins. For a multi-bathroom home, identify which facilities will remain usable and when planned shutdowns may affect them. Keep this arrangement in the scope rather than leaving it to the first day on site.
Discuss future use as well as current style. Clear movement, easy-to-reach storage, suitable lighting and possible future adaptations are useful design questions. Have a qualified professional assess the particular layout and products; a general checklist cannot certify accessibility.
04 / THE PLANNING DETAILS
Agree on what completion means
Keep a list of agreed products, finish samples and the acceptance steps specified by the contractor and manufacturers. Ask for maintenance instructions, warranties and applicable inspection documentation. Record outstanding work with an owner and an agreed response, rather than relying on memory.
Read the bathroom scope guide, then use the room record to separate your priorities from unresolved technical decisions. HomeRemodel helps you prepare for a conversation; it does not certify waterproofing, diagnose moisture or confirm contractor availability.
UNDERSTAND WHAT CONNECTS
Look beyond the finished room.
- A shower is an assembly, not just a tile choice ↗
- Design for the people who use the home—now and later ↗
- When the room changes, revisit how the air moves ↗
Sources & further reading
Primary references checked October 20, 2026. Confirm the current requirements for your property and proposed scope.
Government of Canada: home renovations ↗City of Calgary: home renovations and basements ↗Bring these to the conversation
- What should this room do better?
- What stays, what changes, and what is still unknown?
- Who confirms measurements, approvals and technical decisions?
- What is included, excluded or an allowance?
- How will the household use the home while work happens?